
Sun City West glass upgrades can make an older office feel bright, modern, and welcoming again. This active adult community in the northwest Valley is home to medical offices, real estate firms, financial advisors, clubs, and service businesses. Many of these spaces were built decades ago. Their reception areas may feel dark. Their meeting rooms may lack privacy or natural light. Glass is one of the most effective ways to fix both problems. This guide explains how to plan office glass installation for reception areas and meeting rooms in Sun City West.
Office managers, building owners, and contractors will find practical steps, design ideas, and planning tips below.
Why Glass Works So Well in Office Updates
Glass lets light travel deeper into a space. As a result, rooms feel larger and more open. It also keeps sightlines clear, which helps staff see visitors arrive. At the same time, glass can still block sound and define private areas. For many offices, that mix of openness and separation is exactly what they need.
Know Your Visitors
Sun City West is an age-restricted community. So many visitors are older adults. That shapes design choices. For example, visitors may need clear paths, easy doors, and good lighting. Glare can be a problem for aging eyes. In addition, glass walls must be easy to see, so no one walks into them. Plan every detail with your visitors in mind.
Sun City West Glass for Reception Areas
The reception area is the first room people see. Glass can make it feel calm and professional. Common upgrades include:
- Glass reception counters or transaction windows
- Glass walls that separate the waiting room from staff areas
- All-glass entry doors that let light in from the hallway
- Frosted bands that add privacy without blocking light
Each option keeps the space open while still giving staff a work zone. A thoughtful Sun City West glass plan makes the front desk easier to find and use.
Privacy at the Front Desk
Many offices handle private information. Medical and financial offices are good examples. So the front desk needs some privacy. A glass transaction window with a small pass-through slot works well. Frosted or patterned film can hide computer screens. In addition, sliding glass panels let staff open or close the window as needed.
Making Glass Easy to See
Clear glass can be hard to notice. That creates a safety risk, especially for older visitors. So add visible markings at eye level. These can be frosted dots, a logo band, or a decorative pattern. In addition, contrasting door hardware helps people find the handle. These small touches make glass safer for everyone.
Sun City West Glass for Meeting Rooms
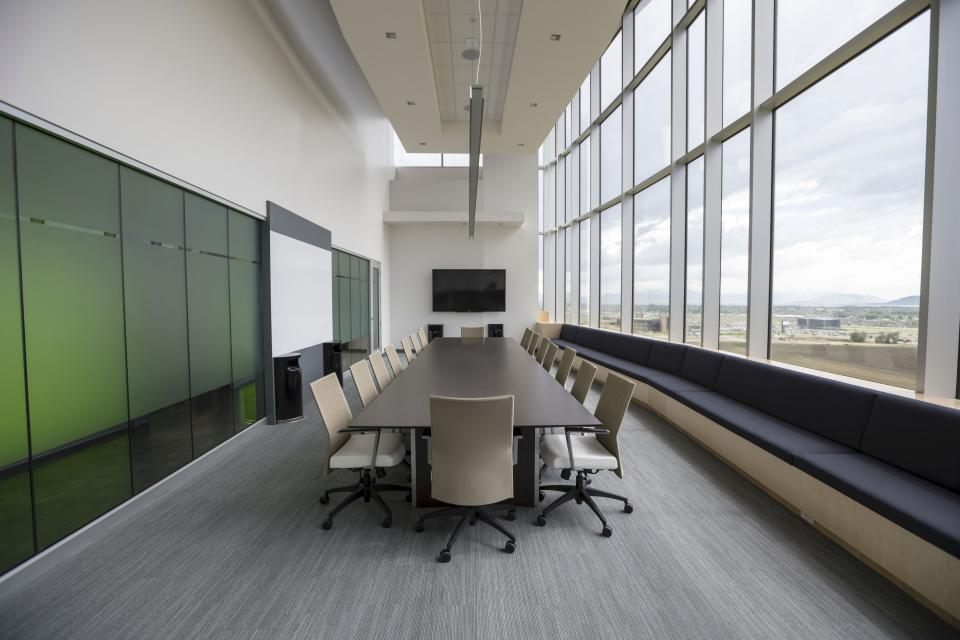
Meeting rooms need privacy and good sound control. However, solid walls can make them feel closed in. Glass walls offer a middle path. They let in light while keeping conversations inside. For the best results, plan these features:
- Laminated or double glazed panels for better sound control
- Seals at the floor, ceiling, and door edges
- Frosted film or switchable glass for privacy
- Glass doors with quiet closers
With the right details, Sun City West glass meeting rooms feel open but still private.
Sound Control Basics
Sound travels through gaps more than through glass itself. So the seals matter as much as the panels. Thicker glass helps. Laminated glass helps even more, since its inner layer dampens sound. In addition, a solid ceiling above the wall stops sound from traveling over the top. Ask your glazier about sound ratings for each option.
Framed vs. Frameless Glass Walls
Glass walls come in two main styles. Framed systems use aluminum frames around each panel. They are sturdy, affordable, and easy to fit with doors. Frameless systems use thick tempered glass with minimal hardware. They look sleek and modern. However, they often cost more. Both styles can work well in an office. The choice depends on your budget and style.
Sun City West Glass Doors for Offices
Doors are a key part of any glass wall. Swing doors are simple and familiar. Sliders work well where swing room is short. For older visitors, lever handles and gentle closers make doors easier to use. Also, doors must have enough clear width for wheelchairs and walkers. Check these details before final design.
Sun City West Glass for Medical Offices
Medical practices are common in this community. They have special needs. Patients want privacy when they check in. Staff need to see the waiting room at a glance. In addition, surfaces must be easy to clean. So a Sun City West glass plan for a clinic often includes a framed check-in window, frosted bands at seated eye level, and smooth glass that wipes clean. Exam and consult rooms may use frosted glass doors to let light in without exposing patients. These choices support both care and comfort.
Managing Glare and Heat
Arizona sun is bright almost every day. Glare can bounce off glass walls and screens. So think about the light before you choose glass. Low-iron glass looks clearer but may show more glare. Light frosted films can soften it. For exterior windows, low-e glass helps cut heat. Window shades can add more control.
Permits in Unincorporated Maricopa County
Sun City West is not part of a city. Instead, it is an unincorporated area of Maricopa County. So building permits go through the county. Maricopa County reviews plans for building, fire, and accessibility rules. Interior glass walls and new doors often need a permit, especially when they change exits or room layouts. Your contractor can confirm what applies.
Planning the Sun City West Glass Project
Good planning keeps the office running during the work. Follow these steps:
- Walk the space with your glazier and contractor
- Choose glass types, frames, and doors
- Review drawings and approve samples
- Order materials and set the install date
- Install, test doors, and clean up
Most interior glass walls install in one to three days.
Working Around Office Hours
Many offices cannot close for long. So schedule loud work for evenings or weekends. Glass crews can also install in phases, one room at a time. In addition, dust barriers protect desks and waiting areas. Ask your glazier how they will keep the space clean and quiet during the job.
Sun City West Glass Costs
Costs depend on the size of the walls, glass type, frames, and doors. Frameless systems and switchable glass cost more. Simple framed walls with standard doors cost less. Night work and permit fees raise the price as well. A line-item quote makes your options easy to weigh. Our interior glass partition page explains the main system types.
Caring for Office Glass
Glass is easy to keep looking new. Clean it with mild cleaner and a soft cloth. Avoid harsh pads that can scratch. Check door closers and seals once or twice a year. Also, replace worn film or gaskets when they start to peel. Regular care keeps the office bright for years.
Common Mistakes to Avoid
- Leaving clear glass walls without visible markings
- Skipping seals and losing sound privacy
- Choosing heavy doors that are hard to open
- Forgetting county permits
- Ignoring glare at reception desks
FAQ on Sun City West Glass
Can glass walls give meeting rooms enough privacy?
Yes. Laminated glass, good seals, and frosted film provide strong privacy.
Who issues building permits in Sun City West?
Maricopa County, since the community is unincorporated.
How long does a Sun City West glass project take?
Planning and ordering take a few weeks. After that, crews typically finish installing within three days.
Brighten Your Office
Glass can transform an older office. Visit our tenant improvement glazing page, or ask for a free estimate today.