
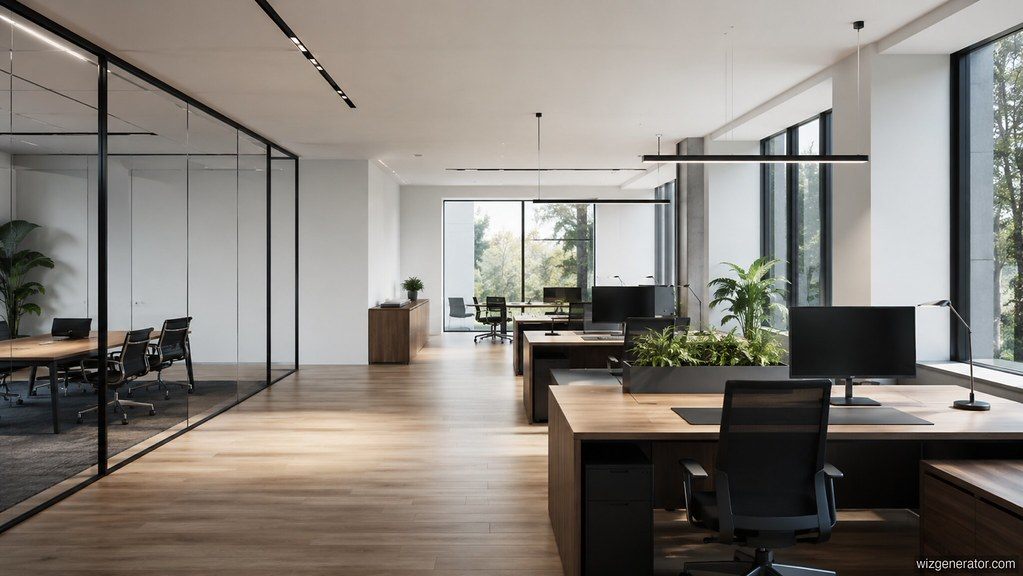
Henderson office glass partitions can turn a cramped, closed-in workspace into a bright and practical layout. Green Valley Ranch is one of Henderson’s best-known business areas. Its office parks and mixed-use buildings near the 215 Beltway and Green Valley Parkway house law firms, medical groups, tech companies, and small professional teams. Many of these offices want more natural light and better flow without giving up privacy. Glass partitions deliver both. This guide explains how to plan a more functional layout with interior glass.
Office managers, business owners, and designers will find planning steps, product choices, and practical tips below.
Why Offices Are Moving to Glass
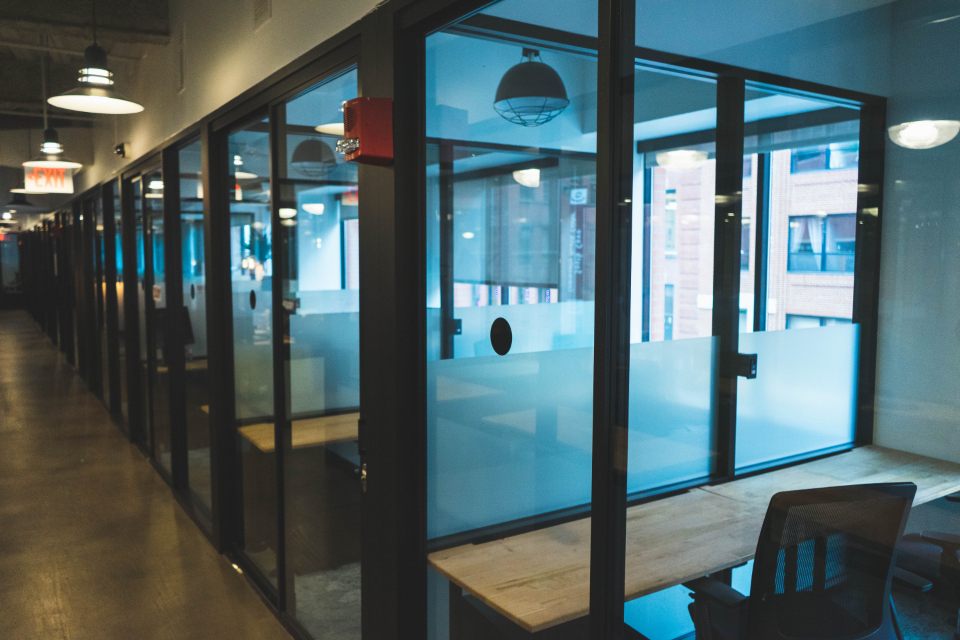
Solid walls block light and make spaces feel smaller. In contrast, glass lets daylight reach deep into the floor plan. People can see each other, which helps teamwork. At the same time, glass still separates rooms and blocks much of the noise. As a result, many firms now use glass for private offices, meeting rooms, and team areas.
Start With How Your Team Works
Before choosing products, study how people use the space. Who needs privacy? Who needs to collaborate? Where do visitors go? For example, a law firm may need many closed offices. A design studio may want open team zones with a few huddle rooms. Answering these questions first leads to a layout that fits your work.
Henderson Office Glass Partitions for Private Offices
Private offices are a common use for glass. A glass front wall keeps the office bright. Meanwhile, a solid back wall or side walls can hold shelves and art. Frosted bands at eye level add privacy when someone is seated. In addition, a glass door with a quiet closer keeps the room calm. These details help Henderson office glass partitions feel open yet private.
Glass for Meeting and Huddle Rooms
Meeting rooms need strong sound control. People must speak freely without being heard outside. So pick partitions with tight gaskets along the base, the top track, and around each door. Laminated or double glazed panels block more sound than single panes. Also, consider a solid ceiling above the room. Sound often travels over the top of a wall that stops at a drop ceiling.
Framed or Frameless?
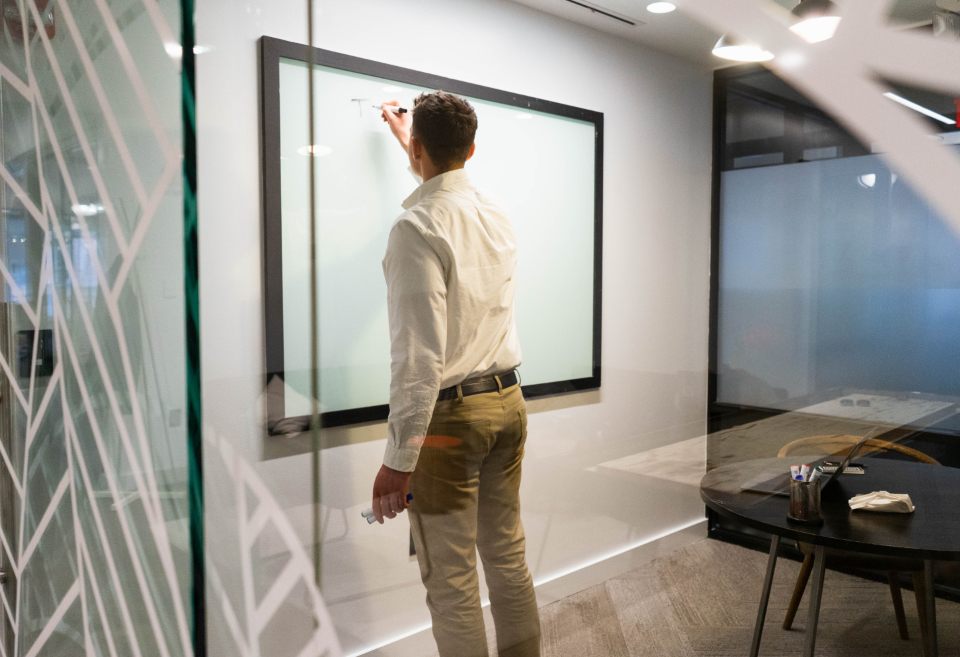
You will see two families of partition systems. Framed walls wrap each glass panel in a narrow aluminum profile, which makes them rugged and simple to pair with standard doors. Frameless walls skip most of the metal and rely on thick tempered glass held by small clamps or channels. That gives a clean, modern line. However, frameless walls usually cost more and may offer less sound control. Your budget and style will guide the choice.
Henderson Office Glass Partitions and Privacy Options
Clear glass is not right for every room. Fortunately, there are many ways to add privacy:
- Frosted or etched glass for full privacy with light
- Decorative film with patterns or logos
- Smart glass that shifts from clear to opaque on demand
- Blinds set between two panes of glass
Each option works well with Henderson office glass partitions. Pick the level of privacy each room needs.
Door Choices
Doors affect how a room works day to day. Swing doors are simple and familiar. Sliding doors suit narrow hallways where a swing would block traffic. Pivot doors create a high-end look. In addition, each door needs the right hardware, such as pulls, locks, and closers. Make sure doors have enough clear width for accessibility.
Henderson Office Glass Partitions at the Front Desk
The reception area sets the tone for every visit. A glass wall behind the front desk lets guests see an active, organized office. At the same time, it keeps noise from the work area away from the lobby. In addition, a frosted band can hide cords and clutter behind the desk. Many firms add their logo to the glass in etched film. These touches make Henderson office glass partitions part of the brand, not just the floor plan.
Lighting and Glare
Glass spreads daylight, but it can also bounce glare onto screens. So think about where desks will face. Light frosted film can soften reflections. Also, low-iron glass looks very clear but may show more reflection. Window shades on the outer wall help control strong afternoon sun.
Henderson Office Glass Partitions and Fire Rules
Some walls must meet fire ratings. For example, walls along exit corridors may need rated assemblies. Standard tempered glass is not fire rated. So ask your designer which walls need ratings. Fire-rated glass and frames are available, but they cost more and take longer to make.
Permits in Henderson
Green Valley Ranch sits within the City of Henderson. So the city reviews and inspects most office build-outs. New partitions and doors are often part of a tenant improvement permit, especially when they change rooms, exits, or fire separations. In addition, the building owner may need to approve the plans. Your general contractor can tell you what the permit set must show.
Licensing in Nevada
Glazing firms in Nevada need a state contractor license. Each license carries a project limit. So confirm your installer’s license fits the size of your job. The state contractors board lets you look up any license before you sign.
Planning Henderson Office Glass Partitions Step by Step
A clear process keeps the project smooth:
- Map how each area of the office will be used
- Choose framed or frameless systems
- Pick privacy and sound options for each room
- Sign off on drawings and finish samples
- Release the order and book an install date
- Install, adjust doors, and clean up
Most office partition jobs install in a few days.
Installing in an Occupied Office
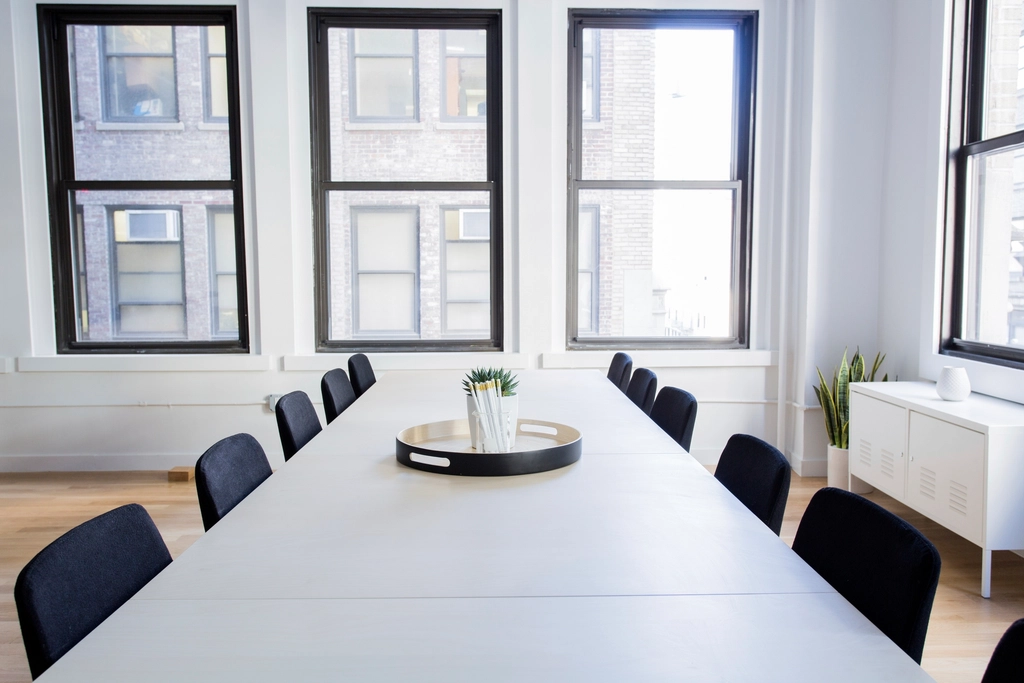
Many companies stay open during the work. So crews often install after hours or on weekends. They may also work one area at a time. Dust barriers and floor protection keep the rest of the office clean. In addition, glass panels are heavy, so crews plan safe paths through the building.
Demountable Systems
Some firms expect to grow or change often. For them, demountable glass walls make sense. These systems can be taken down and set up again in a new layout. They cost more at first. However, they can save money if you plan to move walls in a few years.
Henderson Office Glass Partitions Costs
Pricing depends on wall length, glass type, framing, doors, and privacy features. Framed systems with standard doors are the most affordable. Frameless walls, switchable glass, and fire-rated assemblies cost more. In addition, after-hours labor adds to the total. Ask for a quote broken down by room, so you can adjust the scope to fit your budget.
Caring for Glass Walls
Glass partitions are easy to maintain. A microfiber cloth and gentle glass cleaner handle most smudges. However, skip abrasive sponges, which leave fine scratches. Twice a year, have someone test the door closers and look over the gaskets. Peeling film should come off and go back on fresh. Simple care keeps the office looking sharp.
Common Mistakes to Avoid
- Choosing products before mapping how the team works
- Skipping seals in meeting rooms
- Forgetting fire ratings along corridors
- Placing desks where glare hits screens
- Ignoring the building owner’s approval process
FAQ on Henderson Office Glass Partitions
Do glass partitions block sound?
Yes, especially laminated or double glazed panels with good seals.
Do I need a permit for glass walls in Henderson?
Often, yes, when the walls change rooms, exits, or fire separations.
How long do Henderson office glass partitions take to install?
Most jobs take a few days once materials arrive.
Design a Better Workspace
Glass can make your office brighter and more useful. Explore our interior office partitions, or book a layout consultation today.