
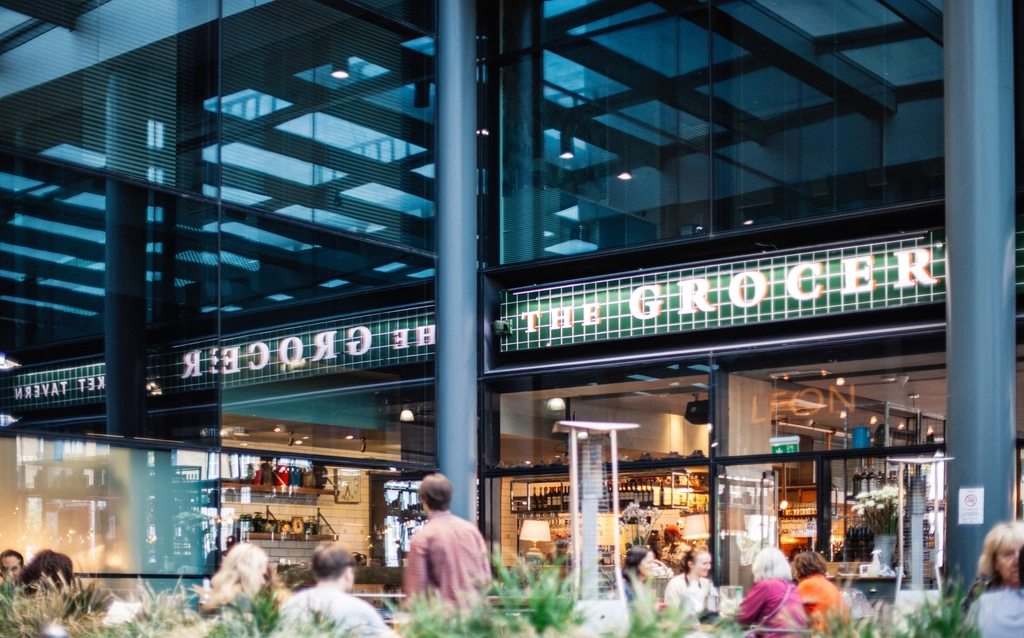
DC Ranch commercial glazing sets the tone for every shop, gallery, and cafe in this upscale corner of north Scottsdale. Shoppers at Market Street and the nearby retail centers expect polished storefronts, clear views inside, and entrances that feel easy and welcoming. At the same time, the desert sun, strict design standards, and busy seasons make glass work here a little more complex. So planning matters. This guide explains how to plan retail windows and entrances for a tenant improvement in DC Ranch, step by step.
Retail tenants, landlords, brokers, and designers can use it before they lock in a lease, a budget, or an opening date.
Why DC Ranch Commercial Glazing Needs a Plan
DC Ranch is a master-planned community. As a result, its shopping areas follow design guidelines for color, materials, and signage. Glass and frames must fit that look. In addition, many tenants are boutiques, salons, wellness studios, and restaurants that rely on curb appeal.
Meanwhile, north Scottsdale summers are long and bright. Untreated glass can heat up a sales floor fast and fade products in the window. Therefore, good DC Ranch commercial glazing balances style, comfort, and code.
Step 1: Read the Lease and Design Rules
First, read your lease closely. Many leases include a work letter that explains what the landlord provides and what the tenant pays for. For example, the landlord may supply a basic storefront, while the tenant pays for upgrades. Also look for design rules on frame color, glass tint, and signs.
Next, ask the property manager for any center design manual. It often lists approved frame finishes and glass types. Following it early prevents delays during landlord review.
Step 2: Plan Retail Windows
Windows sell products before shoppers walk in. So think about what passersby should see. A jewelry shop may want low display windows with clear glass. Clothing boutiques, by contrast, may want tall glass that frames mannequins. A cafe, on the other hand, may want views of seating and a bright interior.
Glass height, mullion spacing, and sill height all shape the view. In addition, consider where you will place displays and lighting. Coordinating these details with your glazier and designer early leads to a cleaner result.
Choosing Glass for the Desert Sun
Glass choice matters a lot in north Scottsdale. Here are common options:
- Low-E insulated glass cuts heat gain while keeping views clear.
- Laminated glass blocks most UV light and adds security.
- Light tints reduce glare, though they darken the view a bit.
- Tempered glass is required in doors and many areas near walkways.
Many retailers pick clear Low-E insulated units with a laminated inner pane. That mix keeps the store cooler, protects merchandise, and looks crisp. Ratings from the National Fenestration Rating Council help compare products.
DC Ranch Commercial Glazing for Entrances
The entrance is the handshake of your store. It should feel inviting and work smoothly every time. Common choices include:
- Aluminum storefront doors that are durable and cost-effective
- Wide-stile doors for heavy traffic and stronger hardware
- Frameless glass doors for a sleek, upscale look
- Pairs of doors for larger stores or wide aisles
Hardware deserves attention too. Pulls, closers, locks, and thresholds must meet accessibility rules for opening force and clear width. The ADA website explains these requirements. Our entrance services page shows common options.
Step 3: Frames and Finishes
Aluminum storefront frames come in several depths and finishes. In DC Ranch, warm bronze, black, and clear anodized finishes are common. Thermally broken frames improve comfort and help meet energy rules. Ask your glazier which systems fit both the design guidelines and your budget.
Step 4: Shop Drawings and Approvals
Once choices are set, the glazier prepares shop drawings. These show frame layouts, glass sizes, door locations, and hardware. Then the landlord, designer, and contractor review them. After approval, the drawings may also go to the City of Scottsdale with the permit set. Our post on glazing submittals explains this step.
Step 5: Permits and Inspections
Most storefront and entrance work in a tenant improvement needs a city permit. Plans typically show safety glass, door hardware, and energy compliance. Inspectors then check the work before you open. The City of Scottsdale lists current permit steps.

DC Ranch Commercial Glazing Timelines
Glass work often drives the opening date. Here is a typical path:
- Early on: Review the lease, rules, and site conditions.
- Next: Finalize choices and approve shop drawings.
- Then: Order glass and frames, which can take several weeks.
- After delivery: Install frames, glass, and doors in a few days.
- Finally: Pass inspections and clean the glass for opening.
Ordering early is the best way to protect your opening date.
DC Ranch Commercial Glazing for Restaurants and Patios
Restaurants in north Scottsdale love indoor-outdoor dining. So many owners ask about folding glass walls, large sliders, or extra doors to a patio. These systems open the room on mild evenings and close it on hot afternoons. However, they need careful planning. For example, the threshold must stay accessible, and the track must drain water during monsoon storms. In addition, the opening may need a stronger header to carry the load.
Patio glass also faces dust and heat. Therefore, choose systems with good seals and sturdy hardware. Likewise, ask about cleaning access, since dust builds up fast in the desert. Above all, order early, because folding and sliding systems often have longer lead times than standard storefront. With smart choices, DC Ranch commercial glazing can turn a patio into your busiest seating area.
Working in an Active Shopping Center
DC Ranch centers stay busy, especially in the winter and spring visitor season. So plan deliveries and loud work for quiet hours. In addition, protect sidewalks and keep the work area tidy. Coordinate with neighbors and the property manager about any closures near shared walkways.
Budgeting for DC Ranch Commercial Glazing
Costs depend on size, glass type, frame system, and doors. Key factors include:
- Storefront width and height
- Low-E, laminated, or specialty glass
- Frame finish and thermal performance
- Door type and hardware
- Landlord design requirements
- After-hours work in busy centers
Our cost per square foot guide offers typical ranges.
Keep Neighbors in the Loop
Shared walkways mean shared impact. So tell neighboring tenants when glass will be delivered and when crews will block the sidewalk. In addition, post a simple sign with dates. A little notice keeps relationships friendly and complaints low.
Common Mistakes to Avoid
- Choosing glass before checking center design rules
- Skipping Low-E glass on sun-facing storefronts
- Forgetting accessible hardware at the entrance
- Ordering late and delaying the opening
- Leaving signs and window graphics until the end
FAQ on DC Ranch Commercial Glazing
How long does DC Ranch commercial glazing take?
Planning and ordering often take four to eight weeks. Installation usually takes only a few days.
Can I choose my own frame color?
Often within limits. Check the center’s design guidelines first, and send your glazier a copy so the bid matches the approved finishes from the start.
Do I need special glass for the heat?
Low-E insulated glass is strongly recommended for comfort and energy savings.
Plan Your Storefront
Great glass helps your DC Ranch store stand out. Visit our tenant improvement glazing page, or book a storefront consult with our team.