

Arts District office glazing brings its own set of challenges and rewards. The Las Vegas Arts District, centered around Main Street and Charleston Boulevard downtown, is full of older brick and block buildings that now house creative studios, design firms, tech startups, and small professional offices. Tenants love the character of these spaces. At the same time, the buildings were not designed for modern office layouts. Below, we walk through planning interior glass and entry systems for an office tenant improvement in the Arts District.
It covers glass walls, conference rooms, privacy, sound, entrances, and the quirks of working in older buildings.
Why Glass Fits the Arts District So Well
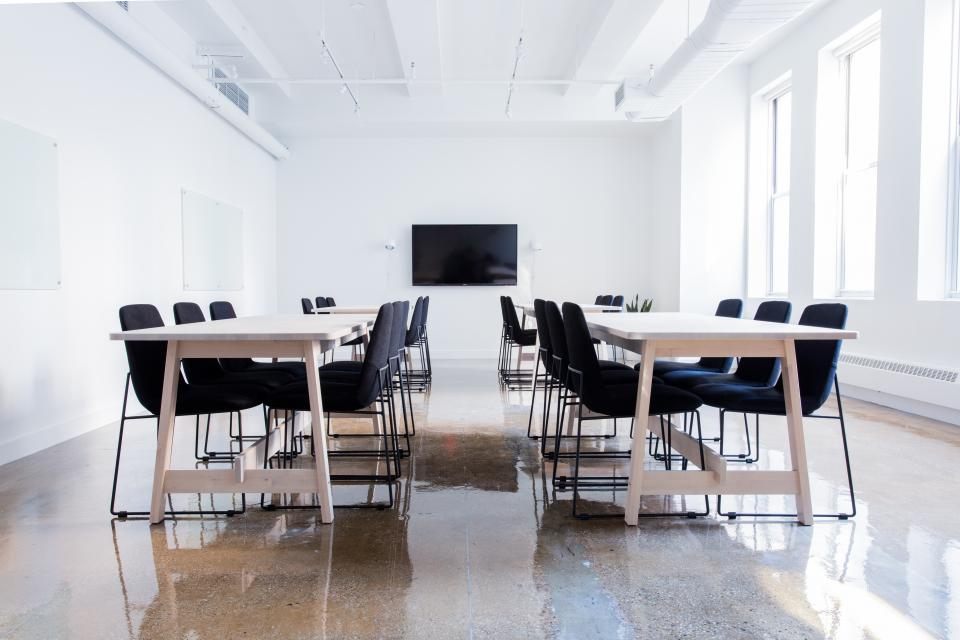
Many Arts District offices have high ceilings, exposed beams, and large front windows. Solid walls can chop these spaces up and block daylight. Glass walls, by contrast, define rooms while keeping the open, industrial feel. As a result, teams get private spaces without losing the character that drew them to the neighborhood in the first place.
Arts District Office Glazing for Conference Rooms
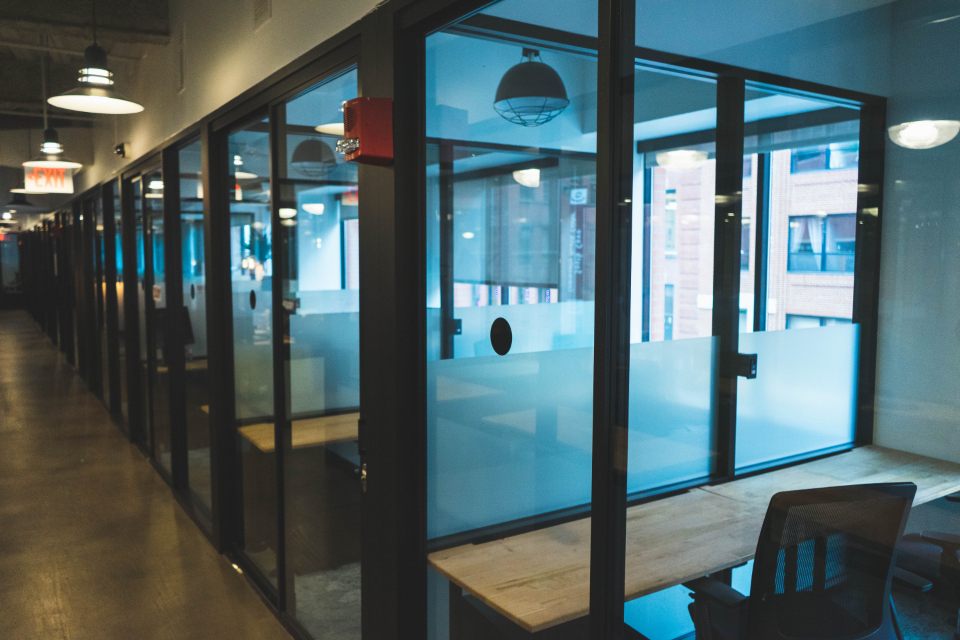
Conference rooms are usually the first glass rooms in an office plan. A glass front lets people see if a room is free and keeps the space bright. However, meetings need some privacy and sound control. So consider frosted bands at eye level, double-glazed walls for better sound control, and solid doors with glass lites. These choices balance openness with privacy.
Private Offices and Focus Rooms
Managers and team leads often need closed offices. Glass fronts on these rooms share daylight with the open floor. Meanwhile, small focus rooms or phone booths give staff a quiet place for calls. Planning these rooms with glass keeps the office feeling open, even as the number of enclosed spaces grows.
Arts District Office Glazing and Older Buildings
Older buildings rarely have perfectly level floors or straight walls. Ceilings may be uneven, and beams may sit at odd heights. Therefore, interior glass systems must allow for adjustment. Many systems use deep top and bottom channels that take up small differences. A good glazing contractor will measure carefully and plan for these conditions before ordering. Otherwise, panels may not fit when they arrive.
Exposed Ceilings and Overhead Details
Many Arts District tenants keep exposed ceilings, ducts, and pipes. This look is popular, but it complicates glass walls. Where does the wall stop? How does it meet a sloped roof deck or an open truss? Some designs stop the glass at a set height and leave the top open. Others carry the wall to the deck with custom infill. Each choice affects sound, cost, and appearance, so decide early.
Arts District Office Glazing for Reception Areas
The reception area is where clients form their first opinion. In many Arts District offices, it sits right behind the front windows. So a glass wall between reception and the work area can show off the team while keeping visitors in a defined space. For example, a frosted glass wall with a logo can add privacy and branding at once. In addition, a glass door with a card reader keeps the work floor secure. Thoughtful Arts District office glazing here sets the tone for the whole office.
Daylight and Lighting Plans
Older buildings often have deep floor plates with windows only at the front and back. As a result, interior rooms can feel dark. Glass walls help carry daylight deeper into the space. Still, plan the lighting with the glass in mind. Fixtures placed right behind glass walls can cause glare or reflections. A quick review with your designer avoids these problems.
Sound Control in Arts District Office Glazing
Hard surfaces, like concrete floors and brick walls, bounce sound around. As a result, glass rooms in these offices may need extra attention to acoustics. Laminated glass, double-glazed partitions, and tight seals at doors all help. In addition, soft finishes inside the room, like rugs and acoustic panels, absorb noise. Ask your contractor for sound ratings when comparing systems.
Arts District Office Glazing for Entry Systems
The front entry sets the tone for visitors. In older buildings, the existing storefront may be dated, leaky, or too narrow for modern access rules. So many tenants replace it with a new aluminum or steel-look system. A wide glass door, a sidelight, and good hardware create a welcoming first impression. Meanwhile, an interior glass vestibule can block street noise and heat.
Accessibility and Code Requirements
Every entry and interior door must meet accessibility rules for width, clear floor space, hardware, and opening force. Large glass panels also need decals or frosted strips at eye level, which keep people from bumping into them. In addition, safety glass is required in many locations. The ADA.gov site offers clear background on accessible design standards.

Working Around Existing Windows
Many Arts District buildings have large original windows along the street. New interior glass walls should line up with these openings when possible. Otherwise, a wall may hit a window in the middle and look awkward. Take time to align the plan with the existing exterior before finalizing room sizes.
Steel-Look Frames and Design Style
Many Arts District tenants want black frames with slim profiles that echo old factory windows. Several interior systems offer this look in aluminum, which costs less than true steel. Similarly, divided-lite patterns can add character. Bring sample images to your first meeting, so your contractor can suggest systems that match the style and budget.
Permits in Downtown Las Vegas
The Arts District falls under the City of Las Vegas. Interior glass walls and storefront changes usually go through the city’s building review as part of the tenant improvement. Some buildings in the area may also face design review. Check with the City of Las Vegas early, so the schedule includes enough time for approvals.
Scheduling and Lead Times
Interior glass systems often take several weeks to fabricate. Custom finishes or tall panels may take longer. So finalize the layout early and order as soon as drawings are approved. Then coordinate with framing, electrical, and HVAC trades, because glass walls are typically among the final items installed.
Budgeting Arts District Office Glazing
Costs depend on the number of glass walls, the system type, the door count, and any custom finishes. Single-glazed walls cost less than double-glazed ones. Black or specialty frames may add cost. Our interior glass partition page explains common options and what affects price.
Planning Checklist for Office Tenants
- Map which rooms need glass and which need solid walls
- Decide on privacy and sound needs for each room
- Measure carefully for uneven floors and ceilings
- Choose how walls meet exposed ceilings
- Upgrade the front entry for access and comfort
- Confirm permits and any design review
- Order glass early to protect the schedule
Questions About Arts District Office Glazing
Can glass walls be moved later?
Many demountable walls come apart and go back up elsewhere, a real plus for firms that grow.
Will glass walls be loud?
Not if you choose the right system. Double glazing and good seals greatly reduce noise.
Can we keep the original brick visible?
Yes. Glass walls can meet brick with slim channels that leave most of it exposed.
Create a Workspace That Fits the District
Thoughtful Arts District office glazing keeps the character of older buildings while meeting modern office needs. To plan your space, visit our Las Vegas tenant improvement glazing page or talk with our team.