
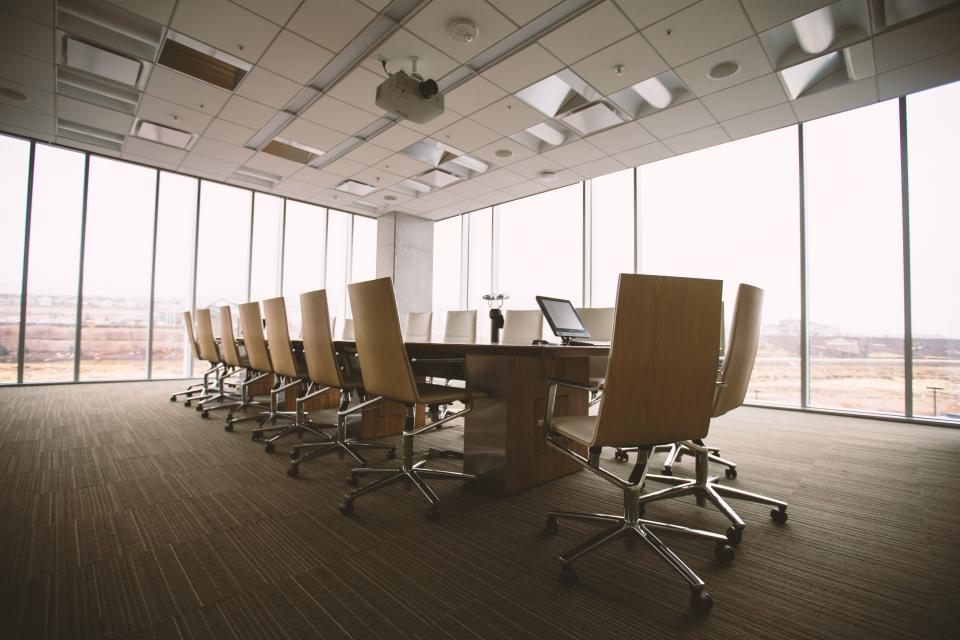
El Segundo office glazing has become a key part of how tech, aerospace, and media firms shape their workplaces. El Segundo, next to LAX and the South Bay beaches, has a busy office market along Rosecrans Avenue, Pacific Coast Highway, and the Smoky Hollow district. Many companies here want bright offices with glass-walled conference rooms and sleek glass fronts on each suite. Glass brings in daylight, shows off the brand, and helps teams feel connected. Yet it also raises questions about privacy, sound, and code. Here is how to plan conference rooms and glass fronts during an office tenant improvement.
Office managers, tenants, and builders can use these steps to plan glass that looks great and works well every day.
Why Offices Choose Glass
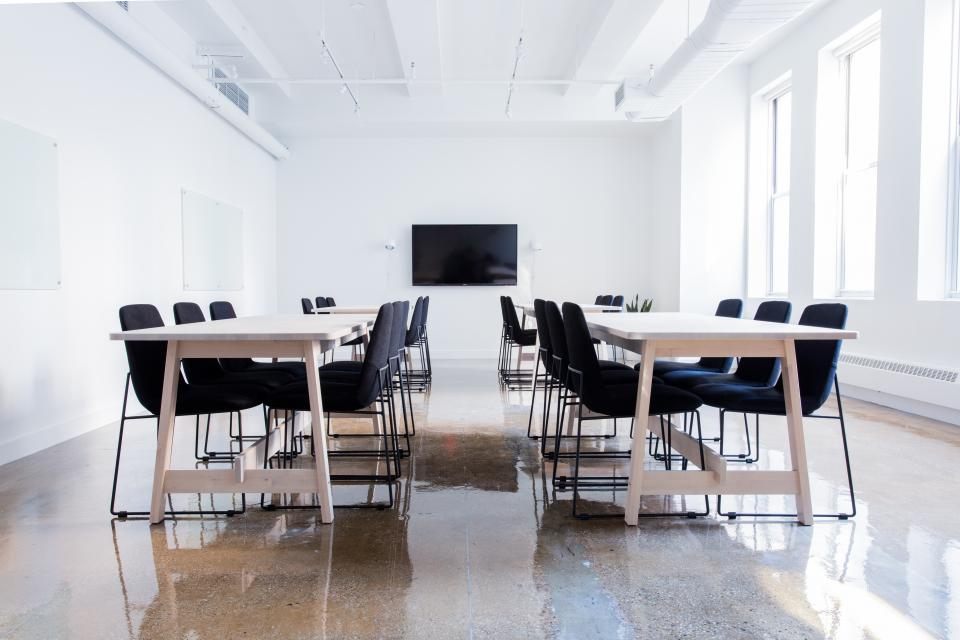
Glass walls let daylight travel deep into the floor. As a result, people in interior rooms still see natural light. Glass also shows who is in a meeting, which helps teams plan their day. In addition, a glass front on a suite makes a strong first impression on clients. For creative and tech firms in El Segundo, that open look fits their culture.
Start El Segundo Office Glazing With the Floor Plan
First, map how the team works. Count private offices, conference rooms, phone rooms, and open seats. Next, place busy meeting rooms near the entrance and quiet rooms farther in. In addition, line main hallways with glass so daylight reaches the core. A clear plan tells the glazier exactly where each wall and door goes.
Planning Conference Rooms
Conference rooms come in many sizes, from small huddle rooms to large boardrooms. Each one needs a door, good sound control, and space for screens. In addition, rooms used for video calls need careful lighting and a solid wall behind the screen. So plan which walls stay solid and which use glass. That balance keeps rooms both bright and practical.
El Segundo Office Glazing and Sound Control
Privacy is the biggest concern with glass meeting rooms. Single glass blocks some sound, but not enough for sensitive talks. Heavier laminated panes or a two-layer wall cut far more noise. In addition, seal the top and bottom tracks and use doors with good seals. Sound-absorbing ceilings and carpet also reduce echo inside the room.
Choosing a Partition System
Framed systems use slim aluminum frames and handle doors easily. Frameless systems use butt-glazed glass with clear joints for a clean look. Demountable systems can move when the company grows, which suits fast-changing firms. Double-pane walls lead the pack for blocking voices. Our interior glass partitions page compares these options.
Glass Fronts for Office Suites
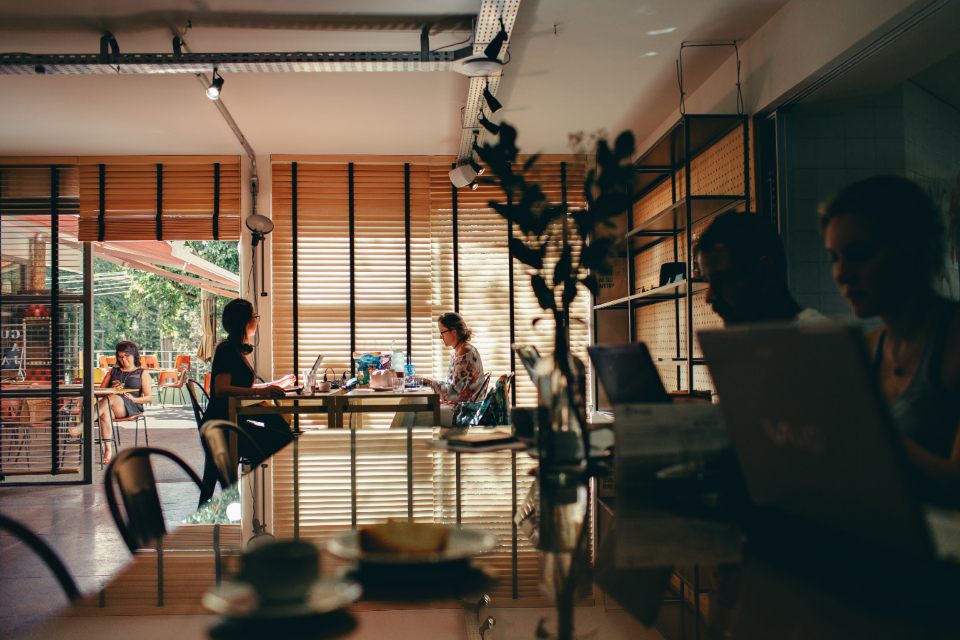
Many El Segundo buildings have multiple tenants on each floor. A glass front at the suite entrance welcomes visitors and shows off the brand. It often includes a glass door, sidelights, and a logo on the glass. However, the corridor may be a rated exit path. In that case, the glass front may need fire-rated glass and frames. Check this early with the design team.
El Segundo Office Glazing Doors
Every glass room needs a door. Swing doors seal well and suit most rooms. Sliding doors save space in narrow hallways. Pivot doors create a sleek look for large spaces. Pick pulls and levers that anyone can operate, in line with access rules. Quiet closers keep doors from banging during busy days.
Privacy Film and Branding
Frosted film adds privacy without blocking light. A band at eye level hides faces while keeping the room open above and below. Film can also display the company logo or a pattern that ties into the brand. It also serves as a safety marking so people do not walk into clear glass. Film is easy to change if the company rebrands.
Daylight and Glare
El Segundo gets strong coastal sun, especially on west-facing floors. Glass walls carry that light inward, which is great for mood. However, glare on screens can be a problem. So plan shades on exterior windows and position screens away from bright glass. Good lighting design makes the most of daylight without causing eye strain.
Coordinating With Other Trades
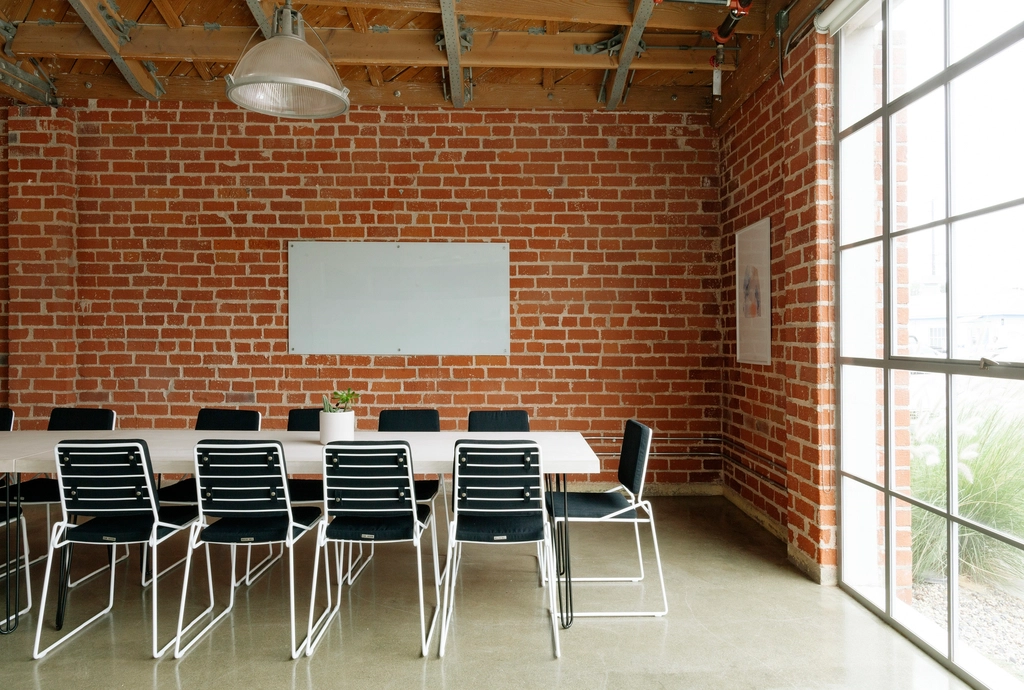
Glass walls touch ceilings, floors, HVAC, lighting, and power. Each trade must plan around them. For example, HVAC needs supply and return air in every glass room. Electricians must place switches and outlets on solid walls. In addition, ceilings must line up with glass head tracks. Early meetings prevent costly rework.
Technology in Conference Rooms
Every meeting room depends on power, data, and a display. Glass walls leave few spots to hide cables. So plan floor boxes, ceiling drops, and a solid media wall. In addition, some partition systems include hidden channels for wiring. Planning this early keeps rooms clean and functional.
El Segundo Office Glazing Permits
El Segundo runs its own building department, separate from the City of Los Angeles. Adding walls, doors, or circuits typically triggers a permit, and the drawings should show glass types, fire ratings where needed, and exit paths. In addition, the building owner often reviews plans first. Early submittals keep the move-in date on track.
Scheduling the Installation
Interior glass tends to be one of the last items installed. Before it arrives, crews finish framing, ceilings, flooring, and paint. Then the glazier measures the openings and installs the glass. Since custom glass takes several weeks to make, order it as soon as final measurements are ready. Protective film keeps it clean until move-in.
Budgeting El Segundo Office Glazing
Costs depend on system type, glass thickness, door count, sound needs, and fire ratings. Expect to pay a premium for frameless or two-layer walls over basic framed panels. In addition, film, special hardware, and rated glass add to the price. To stretch the budget, use glass in high-impact spots and solid walls in back areas. Our glazing cost guide shows typical ranges.
El Segundo Office Glazing for Labs and Studios
Some El Segundo tenants run labs, design studios, or production spaces next to their offices. Glass walls let managers see these areas while keeping noise and dust out. In addition, labs may need special glass or fire ratings. So tell the glazier how each room will be used before the order goes in.
Picking the Right Glazier
Choose a glazier with office tenant improvement experience in the South Bay. Confirm the license through the CSLB lookup. In addition, ask for references from recent office projects. A partner who knows local buildings and inspectors saves time.
Tips for Office Tenants
- Map how your team meets and works
- Use double glazing for private rooms
- Check corridor fire ratings early
- Add film for privacy and branding
- Plan a solid media wall in each meeting room
El Segundo Office Glazing Checklist
- Set the floor plan and meeting room needs
- Choose a partition system and sound level
- Plan suite glass fronts and fire ratings
- Select doors and access-friendly hardware
- Add film, glare control, and technology
- Coordinate trades and permits
- Order glass once openings are final
Build a Bright, Modern Office
Well-planned glass makes an El Segundo office brighter, more open, and easier to work in. With the right systems and careful planning, your conference rooms and suite front will impress clients and support your team. Learn more about our tenant improvement glazing, or reach out to plan your office.