
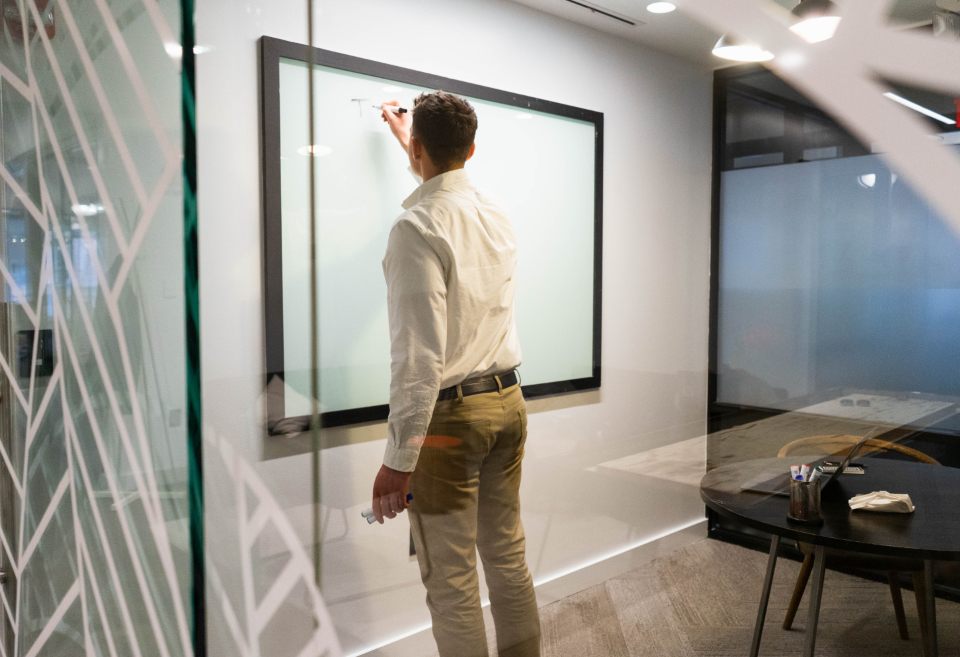
Warner Center glass partitions are a popular choice for offices moving into or refreshing space in Woodland Hills. Warner Center is the San Fernando Valley’s biggest business hub, with mid-rise and high-rise towers near Topanga Canyon Boulevard and Victory Boulevard. Insurance firms, law offices, health groups, and tech companies all lease space here. Many of these suites still have closed drywall offices from past decades. Glass walls can open them up, share daylight, and give the office a modern feel. This guide explains how to plan glass partitions for a Warner Center tenant renovation.
Tenants, office managers, and builders can follow it from first sketch to move-in day.
Why Offices Choose Glass Walls
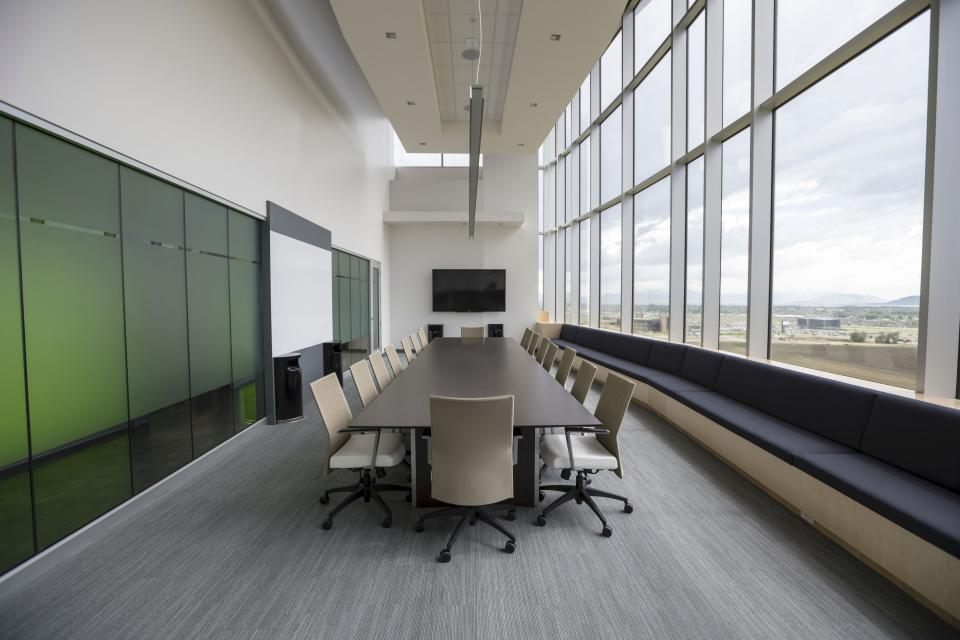
Glass walls let light travel deep into a floor plate. As a result, interior offices and hallways feel brighter and more open. Glass also helps teams see each other, which supports a more connected culture. In addition, glass rooms look clean and current, which helps with hiring and client visits. For many tenants, these benefits outweigh the higher cost compared to drywall.
Planning Warner Center Glass Partitions Early
Start planning glass during the space planning stage, not after. The layout decides where glass makes sense and where solid walls work better. For example, offices along windows can share daylight through glass fronts. Meanwhile, storage rooms and server closets usually stay solid. Early planning also helps the designer place outlets, switches, and thermostats where they will not show through glass.
Types of Glass Partition Systems
Several systems are common in office work. Framed systems use slim aluminum frames around each panel. Frameless systems use butt-glazed joints with clear silicone or small connectors for a very open look. In addition, demountable systems come apart and move with you later. Each type has its own price, look, and lead time. Your glazier can show samples so you can compare.
Warner Center Glass Partitions and Sound Control
Privacy and sound are top concerns for law firms, medical groups, and HR teams. Single glass blocks less sound than an insulated drywall partition. So many offices choose laminated glass or double-glazed partitions for meeting rooms. Also, tight gaskets at the base, head, and door edges stop a lot of sound. In addition, extending walls above the ceiling or adding sound baffles helps stop noise from traveling over the top.
Doors for Glass Fronts
Glass offices need doors that match. Options include swing doors in slim frames, full glass doors with patch fittings, and sliding doors. Sliders take up less room in narrow corridors. However, they may seal less well for sound. So match the door to how people will use the room. Also, check that hardware meets accessibility rules for grip and opening force.
Privacy for Warner Center Glass Partitions
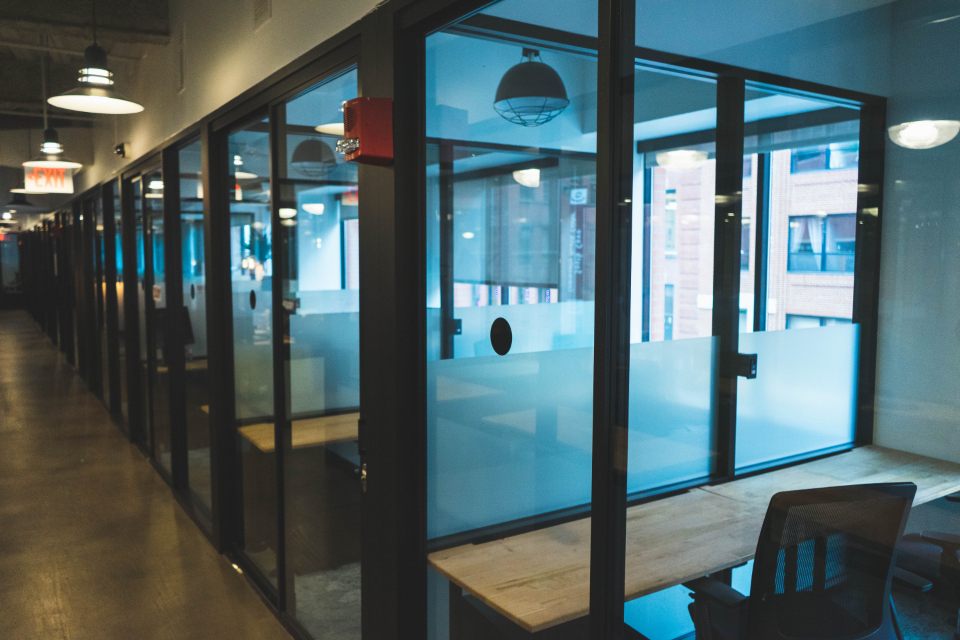
Some rooms need more privacy than clear glass offers. Fortunately, frosted film, gradient bands, and printed graphics solve this. They can hide desks while still letting light pass. In addition, safety codes often require visible markings on large clear glass so people do not walk into it. A branded band at eye level meets that need and adds style.
Warner Center Glass Partitions in Existing Buildings
Many Warner Center towers date from the 1970s through the 1990s. So ceilings, floors, and walls are not always level or square. Glass partitions need a true line to look and work right. Therefore, a glazier field-measures every opening once framing is done. They also check ceiling grids, sprinkler heads, and light fixtures that may sit near the head of the wall. Finding conflicts early avoids costly changes.
Fire and Life Safety Rules
Some walls in an office must be fire-rated, such as corridor walls in certain buildings. Standard glass partitions are not fire-rated. So if a glass wall sits on a rated line, you may need special fire-rated glass and frames. These cost more and take longer to make. Your architect and glazier should confirm which walls are rated before design is final.
Lighting, Power, and Data
Glass walls change where you can put electrical boxes. Outlets and switches cannot sit in the glass. So they often move to solid walls, the floor, or furniture. Also, plan thermostats, card readers, and room schedulers carefully. Many offices use a short solid wall section next to each door to hold these devices.
Permits for Warner Center Glass Partitions
Most office renovations in Los Angeles need a building permit. New partitions, doors, and fire-rated glass are all part of plan review. In addition, energy and accessibility details must be shown. A contractor who knows local plan check helps keep the schedule. Our page on tenant build-out services explains how we work with general contractors.
Scheduling the Install
Glass partitions are usually one of the last trades on site. First, framing, drywall, ceilings, and flooring should be mostly done. Then the glazier measures, orders glass, and installs. Since glass is custom cut, there is often a gap of a few weeks between measuring and installing. So plan that time into the schedule. Also, protect the glass after install so other trades do not scratch or chip it.
Working in an Occupied Building
Warner Center towers are busy places. So glass deliveries often need freight elevator times, loading dock slots, and building approvals. Also, loud tasks often get pushed to evenings or weekends. A glazier familiar with high-rise rules can plan around these limits. That keeps neighbors happy and the job on track.
Budgeting Warner Center Glass Partitions
Glass costs more than drywall per foot. However, it adds value through light, looks, and flexibility. Demountable systems can even move with you to the next space. To manage costs, use glass where it matters most, such as conference rooms and private offices along main paths. Our guide to interior glass walls for offices shares more ideas. The National Glass Association also offers useful industry resources.
Wellness and Daylight Benefits
Daylight helps people feel alert and keeps moods up during long workdays. Glass walls share that light with staff who sit away from windows. In addition, views across the office reduce the closed-in feeling of small rooms. Many tenants say glass offices help them attract and keep workers.
Choosing Finishes and Hardware
Frame color and hardware style set the tone of a glass wall. Black frames feel bold and modern, while clear or silver frames blend in. In addition, door pulls come in many shapes and finishes. Pick options that match your brand and other office finishes. Small details like these make the space feel complete.
Planning for Future Changes
Offices change as teams grow or shrink. So think about how your glass walls might move later. Demountable systems can be reconfigured with less waste. Also, standard panel sizes make future changes easier. A flexible plan protects your investment over a long lease.
Office Glass Checklist
- Plan glass during space planning
- Pick framed, frameless, or demountable systems
- Choose glass and seals for sound privacy
- Match doors to room use and accessibility rules
- Add privacy film and safety markings
- Confirm fire-rated walls and permits
- Field-measure after framing and protect glass after install
Bring Light Into Your Office
Well-planned Warner Center glass partitions turn closed, dim suites into bright and connected offices. With early design, clear sound goals, and a careful install, your Woodland Hills renovation can finish on time and look great for years. When you are ready, contact our glazing team to start planning.