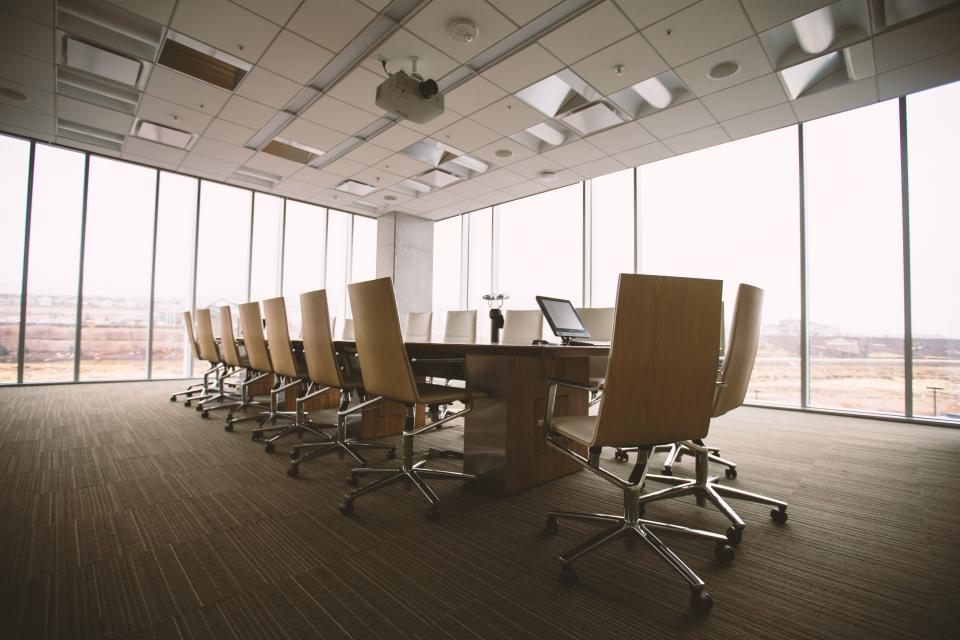
Woodland Hills glass partitions have become a go-to upgrade for Warner Center offices that want bright, open space with room for private work. Warner Center is home to large office towers, business parks, and fast-growing firms in finance, health care, and tech. Many tenants there are updating older suites with heavy drywall offices and dark hallways. Glass walls let daylight reach deep into the floor plan while still giving teams quiet rooms. Below, we walk through each planning step for a glass wall project during a tenant renovation.
Office managers, tenants, and building owners can use it to plan a project that looks great and passes review.
Why Offices Are Moving to Glass
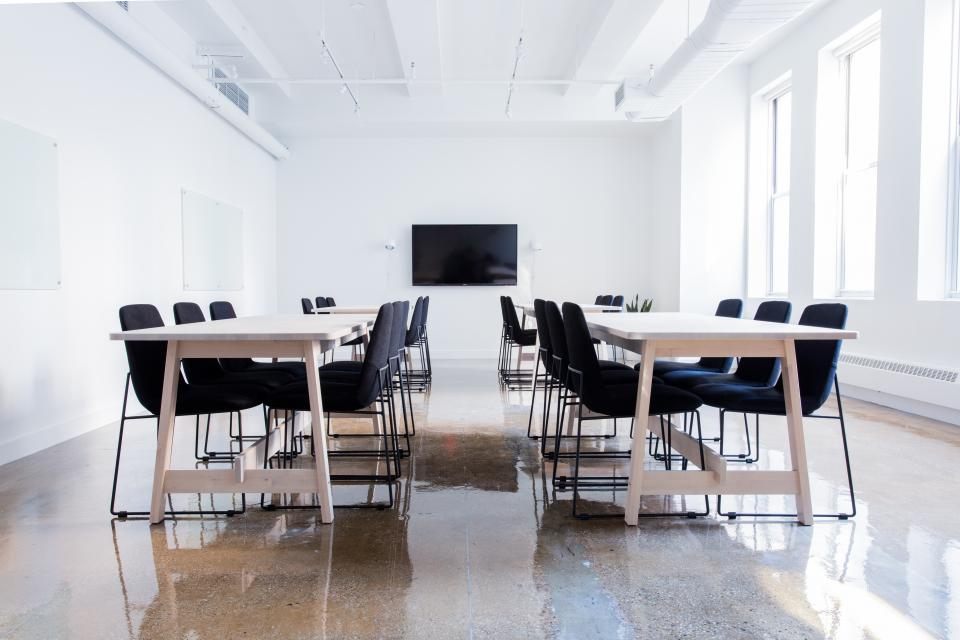
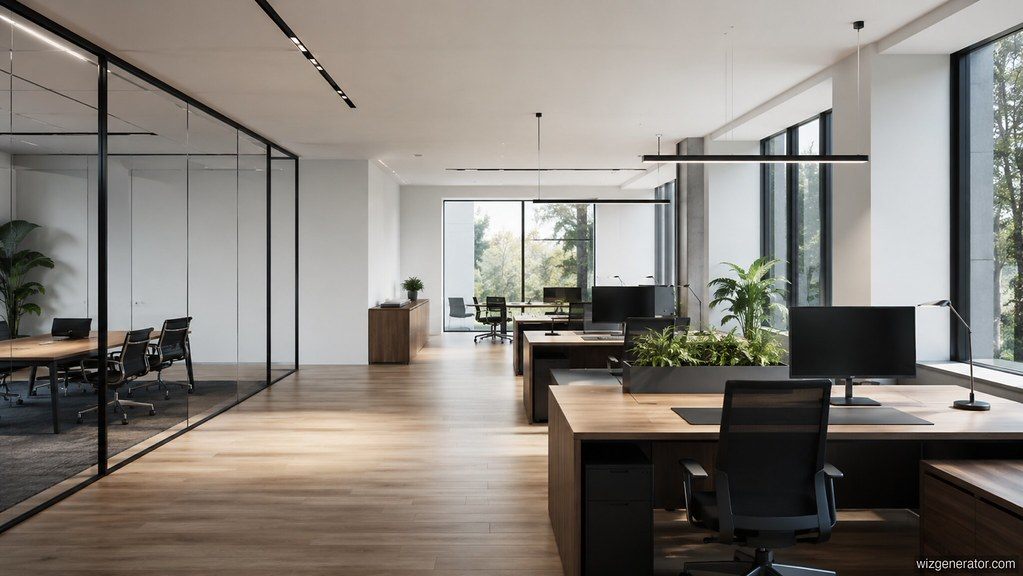
Open floors with glass rooms feel modern and welcoming. Daylight from the windows can pass through glass walls to inner offices. As a result, people in the core of the floor still see natural light. Glass also helps teams feel connected, since they can see who is free to talk. In addition, a glass-walled office makes a strong impression on clients and new hires. That is why Woodland Hills glass partitions show up in so many recent remodels.
Planning Woodland Hills Glass Partitions Around the Layout
Begin by studying a normal workday for your staff. First, count how many private offices, meeting rooms, and phone rooms you need. Next, map where people sit and how they move through the space. Also, place the busiest rooms near the entry and the quiet rooms farther back. Glass works best when it lines main paths and frames views. So the layout should guide where each glass wall goes.
Types of Glass Partition Systems
There are several main types. Frameless systems use thick glass panels joined with clear seams, which gives a clean, open look. Framed versions wrap each pane in a thin aluminum profile. They often cost less and handle doors more easily. Demountable systems can be taken apart and moved, which helps growing firms. In addition, double-glazed systems use two layers for better sound control. Our page on interior glass office partitions compares these options.
Woodland Hills Glass Partitions and Sound Control
Privacy is the top concern with glass offices. Single glass panels block some sound but not all. So for private offices and meeting rooms, ask about sound ratings. Thicker laminated glass and double-glazed walls give much better results. Also, seal the top and bottom tracks and the door edges. Even a small gap lets voices pass through. In addition, sound-absorbing ceilings and carpet help reduce echo inside glass rooms.
Doors for Woodland Hills Glass Partitions
Every glass room needs a door, and the door choice affects both looks and function. Swing doors are common and seal well. Sliding doors save floor space in tight hallways. Frameless glass doors match frameless walls, while framed doors offer stronger seals. Also, think about hardware. Locks, closers, and pulls must be easy to use and meet access rules. Quiet closers keep doors from slamming in a busy office.
Privacy Film and Frosted Glass
Sometimes full clear glass is too open. In those cases, frosted or patterned film can add privacy while keeping light. A common choice is a band of film at eye level. It blocks direct views but still lets light through above and below. In addition, film can carry your logo or brand colors. It is easy to change later, which suits tenants who may rebrand. Film also lets Woodland Hills glass partitions match each company’s style.
Safety and Code Requirements
Interior glass must be safety glass, usually tempered or laminated. Also, wide clear panels need a visible band or dot pattern at eye level. Film or etched lines work well for this. Some partitions also sit along fire-rated corridors. In those spots, special fire-rated glass and frames are required. So your design team should check each wall’s rating before choosing a system. The International Code Council explains the model codes many cities follow.
Woodland Hills Glass Partitions in Older Buildings
Many Warner Center towers were built in the 1980s and 1990s. Their ceilings, floors, and HVAC were not always designed for glass walls. For example, uneven floors make it hard to set glass tracks level. Also, ceiling grids may not line up with new wall layouts. In addition, supply and return air must reach each glass room. So a careful site survey before design saves time later.
Lighting and HVAC Coordination
Glass rooms change how light and air move. Daylight may reduce the need for some fixtures, which saves energy. However, small enclosed rooms can get stuffy without proper airflow. So each room needs supply air and a return path. Also, place light switches and thermostats on solid walls when possible. Coordinating these trades early keeps the glass looking clean, without odd cutouts.
Technology and Power
Meeting rooms need power, data, and screens. With glass walls, there are fewer places to hide wires. So plan floor boxes, ceiling drops, and solid end walls for screens. In addition, some glass systems include channels for cables. Planning this early prevents surface cords and messy fixes after move-in.
Permits for Woodland Hills Glass Partitions
Even though it feels like its own town, Woodland Hills sits inside Los Angeles city limits. That means LADBS handles the permits for tenant renovations. New walls, doors, and electrical changes usually need a permit. Plans must show glass types, door hardware, and exit paths. In addition, California access rules apply to door widths and hardware. A contractor with local experience can help the plans move through review.
Scheduling the Installation
Most Woodland Hills glass partitions go in during the last few weeks of a renovation. First, framing, ceilings, flooring, and paint are finished. Then glass goes in so it stays clean and safe. However, glass often takes several weeks to make. So the order must be placed early, based on field measurements. Our page on tenant improvement build-outs explains how trades fit together.
Budgeting Woodland Hills Glass Partitions
Costs depend on the system type, glass thickness, door count, and sound needs. Frameless and double-glazed systems cost more than framed single glass. In addition, film, special hardware, and fire-rated panels add to the price. To control costs, use glass where it adds the most value, such as along main paths. Then use solid walls in less visible spots.
Working With the Landlord
Many Warner Center leases include tenant improvement allowances. These funds can help pay for glass walls. However, landlords may require approval of the design and contractor. They may also want systems that future tenants can reuse. So share plans early and ask about any building standards for glass, doors, and finishes. Some towers even keep a standard detail for Woodland Hills glass partitions.
Woodland Hills Glass Partitions for Medical and Finance Tenants
Warner Center has many medical groups, insurance firms, and financial offices. These tenants handle private records and hold sensitive talks. So they often need more privacy than a typical office. For example, a medical office may use frosted glass in exam areas and clear glass at the front desk. A finance firm may choose double-glazed walls for client meeting rooms. In each case, the glass should support both privacy rules and a welcoming look.
Glass Partition Planning Checklist
- Map how your team works and moves
- Choose framed, frameless, or demountable glass
- Plan sound control for private rooms
- Select doors and access-friendly hardware
- Add privacy film and safety markings
- Coordinate lighting, HVAC, and power
- Confirm fire ratings and permit needs
- Order glass early from field measurements
Build a Brighter Office
Well-planned Woodland Hills glass partitions bring daylight, openness, and privacy together in one design. With the right system and a clear plan, your Woodland Hills office will feel fresh and work well for years. To get started, visit our LA area glazing services page or request a free quote.