
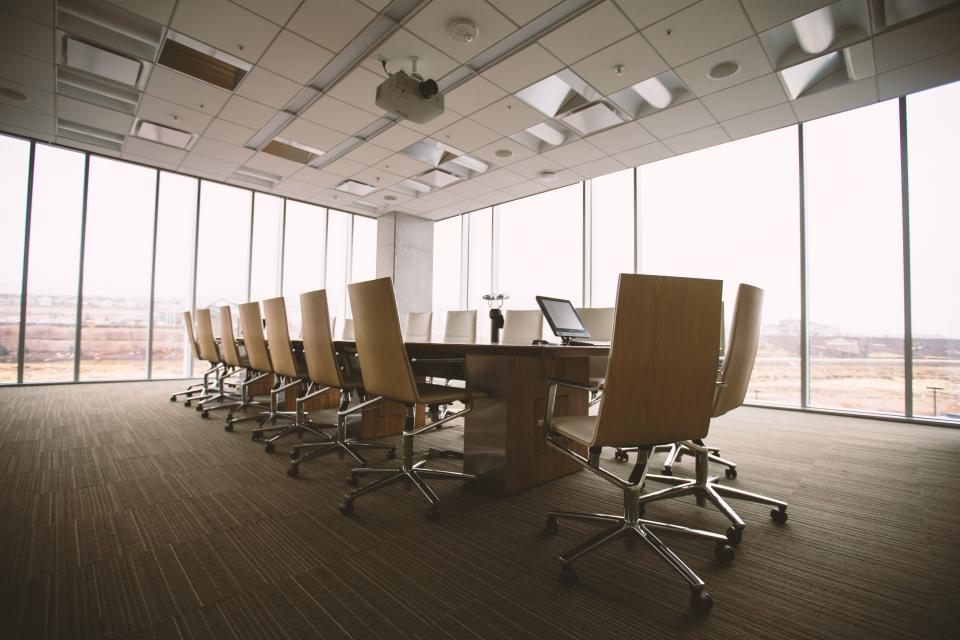
Kierland office glass partitions have become a hallmark of modern workplaces in this busy north Scottsdale business district. Firms near Kierland Commons and Scottsdale Quarter want bright, open offices that still offer quiet rooms for meetings and focused work. Glass partitions deliver both. They let daylight travel deep into the floor while creating real walls for conference rooms and private offices. Yet they also raise questions about privacy, sound, cost, and lead times. This guide explains how to plan them well.
Office managers, tenants, designers, and brokers in the Kierland area can use it during space planning and budgeting.
Why Kierland Office Glass Partitions Are Popular
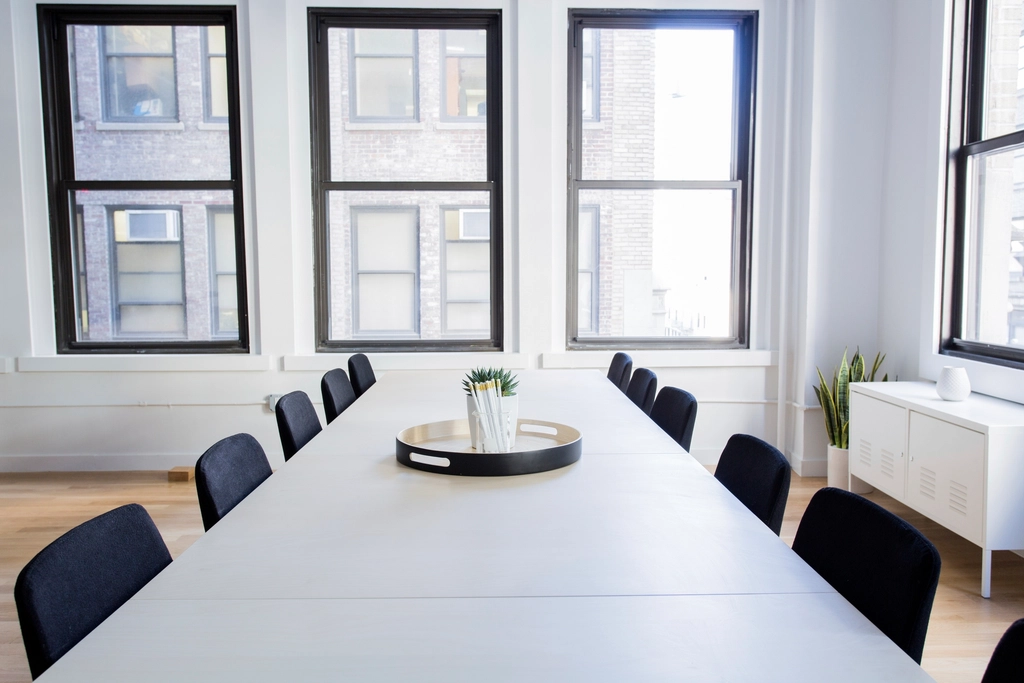
Kierland attracts finance firms, tech companies, law offices, and regional headquarters. Many of them compete for talent. A bright, modern office helps. Glass partitions make spaces feel larger and more connected. They also show off views of the desert and mountains from window offices.
In addition, glass partitions are flexible. Some systems come apart and go back up in a new spot as a company grows. As a result, Kierland office glass partitions often pay off over the life of a lease.
Step 1: Plan the Layout
Start with how your team works. How many conference rooms do you need? How many private offices? Do you need small huddle rooms or phone booths? Where should leaders sit? Answering these questions shapes the layout.
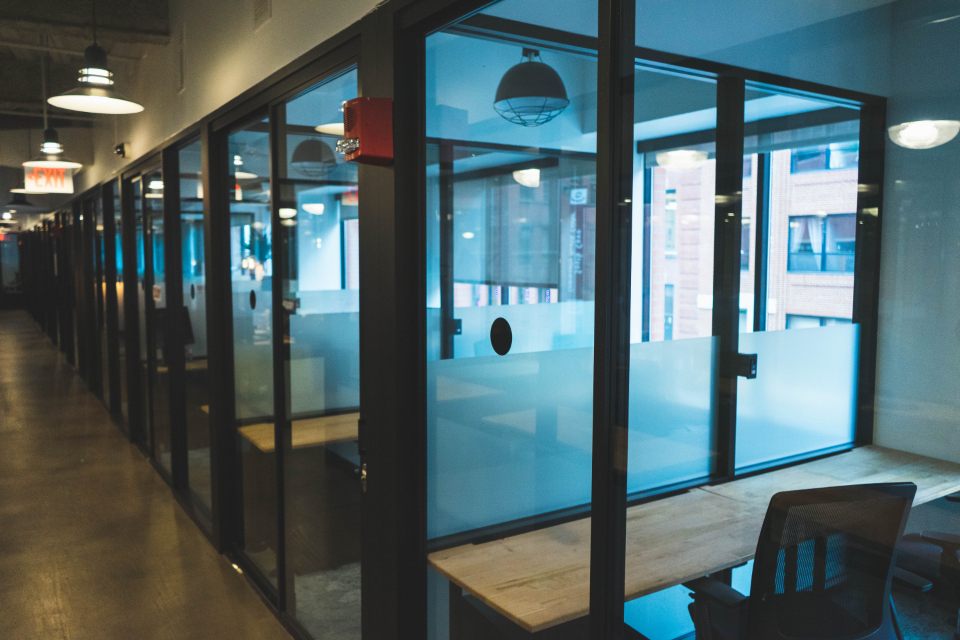
Next, think about light. Placing glass rooms along the core lets daylight from perimeter windows pass through to open work areas. In contrast, solid walls along the windows block that light. So many designers put glass offices along the windows with glass fronts facing the open floor.
Partition Types
Several systems are common:
- Framed storefront-style partitions with aluminum frames and tempered glass
- Frameless or butt-glazed partitions with minimal visible metal
- Demountable partition systems that can be reconfigured later
- Double-glazed partitions with two panes for better sound control
Framed systems tend to cost less. Frameless systems look sleeker. Demountable and double-glazed systems cost more but add flexibility or quiet. Our interior partitions page explains each option.
Privacy for Kierland Office Glass Partitions
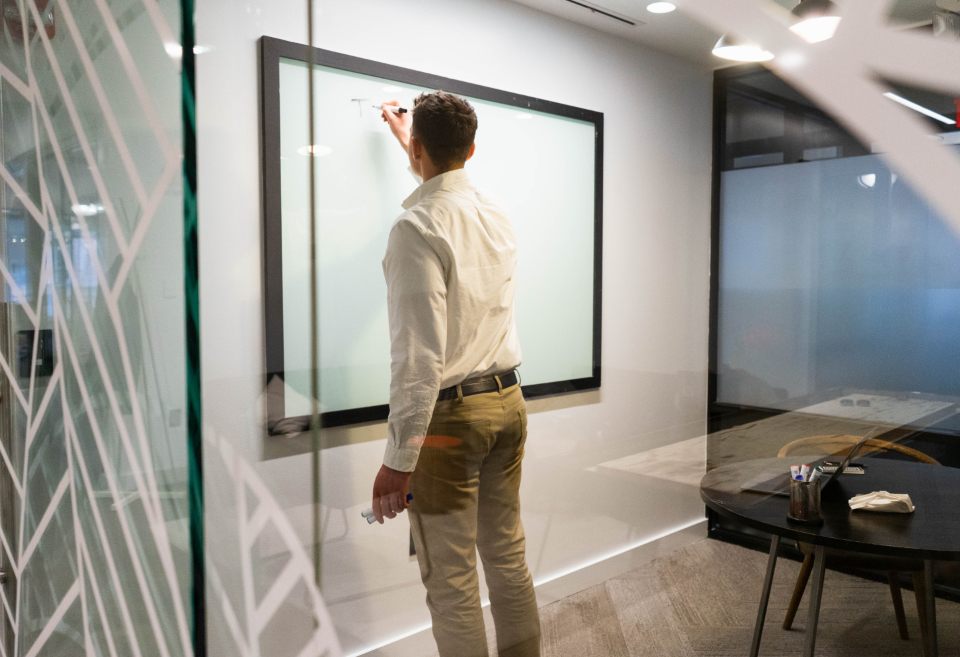
Glass walls are open by design. Still, some rooms need privacy. Common solutions include:
- Frosted bands at eye level for partial privacy
- Full frosted film for HR or executive rooms
- Switchable glass that turns opaque with a switch
- Integrated blinds between double panes
Frosted bands also help people see the glass, which improves safety.
Sound Control
In practice, sound is the most common complaint about glass offices. Single-pane glass lets voices carry. So for conference rooms and private offices, consider thicker or laminated glass. Double-glazed systems offer the best sound control. In addition, seal gaps at the ceiling, floor, and door. Even a small gap can let sound leak through.
Doors for Conference Rooms and Offices
Beyond the walls, doors affect function, sound, and style. Options include swing doors, sliding doors, and pivot doors. Sliding doors save floor space in tight areas. Swing doors seal better for quiet rooms. Hardware must meet accessibility rules for handles, clear width, and closing force.
Codes and Safety
Building codes require safety glass in many interior locations. Large glass walls may also need visible graphics at eye level to prevent collisions. If a partition is part of a fire-rated corridor, it may need fire-rated glass and frames. Most Arizona cities base their rules on ICC model codes.
Coordinating Kierland Office Glass Partitions With Other Trades
Glass partitions touch many trades. The electrician needs to place switches and outlets on solid walls, not glass. Meanwhile, the HVAC contractor must place supply and return air so glass rooms stay comfortable. Likewise, the ceiling installer must leave a clean, level head track. So hold coordination meetings early, and share partition drawings with every trade.
Kierland Office Glass Partitions and Lighting
Glass changes how light moves through an office. For example, daylight from window offices can reach deep into the floor. As a result, you may need fewer fixtures in open areas. On the other hand, glass can also cause glare on screens. So plan light fixtures, blinds, and desk layouts together. In addition, daylight sensors can dim lights near glass walls on sunny days. That saves energy and keeps the space comfortable.
Evening light matters too. Glass rooms glow at night, which looks great from the corridor. However, that glow can feel exposed during late meetings. Therefore, consider dimmers and privacy film for rooms used after dark.
Phasing Work in an Occupied Office
Many Kierland firms renovate while staff keep working. So phase the work carefully. First, build new rooms in one zone while teams sit in another. Next, move people into the finished rooms. Then start the next zone. Meanwhile, keep noisy cutting and drilling for evenings or weekends. Likewise, protect floors and furniture near the work. With a clear plan, Kierland office glass partitions can go in without shutting down the business for even a day.
Lead Times and Scheduling
Keep in mind that glass partitions are custom-made. Standard framed systems may take three to six weeks. Frameless, double-glazed, or switchable systems may take longer. So order as soon as the layout is final. Glass installation usually happens near the end of a build-out, after drywall, paint, and ceilings.
Budgeting for Kierland Office Glass Partitions
Costs vary with the system, size, and options. Key factors include:
- Framed, frameless, or demountable systems
- Single or double glazing
- Door types and hardware
- Privacy film or switchable glass
- Fire-rated glass where required
- Ceiling height and layout complexity
Our post on Phoenix office glass partitions shares more budgeting tips for the Valley.
Questions to Ask Your Glazier
- Which partition system fits our budget and look?
- How much sound will each glass option block?
- Can the system be moved if we grow?
- How long will fabrication take?
- What warranty covers glass, frames, and hardware?
Clear answers help you compare bids fairly. They also reveal which glazier truly understands office work. In short, good questions now prevent costly surprises later.
Caring for Glass Walls
A little upkeep keeps partitions looking new for the whole lease. Ask your janitorial team to use microfiber towels and a gentle spray, and to skip scrapers on any frosted film. Once a year, tighten door pulls, test the closers, and look at the bottom seals. Worn seals are the first place sound sneaks out of a meeting room, so swap them before people notice.
Common Mistakes to Avoid
- Ignoring sound control in conference rooms
- Forgetting privacy for HR and executive spaces
- Placing switches and outlets where glass will go
- Ordering late and delaying move-in
- Skipping glass markings on large walls
FAQ on Kierland Office Glass Partitions
Are Kierland office glass partitions soundproof?
Not fully, but laminated or double-glazed systems with good seals greatly reduce noise.
Can partitions be moved later?
Demountable systems can. Fixed framed systems are harder to move and usually stay with the space.
How long does installation take?
Most suites take a few days to two weeks on site, depending on size, door count, and how many rooms need privacy film.
Design a Brighter Office
Well-planned glass makes your office brighter and more productive. Visit our build-out services page, or contact our team to plan your space.