
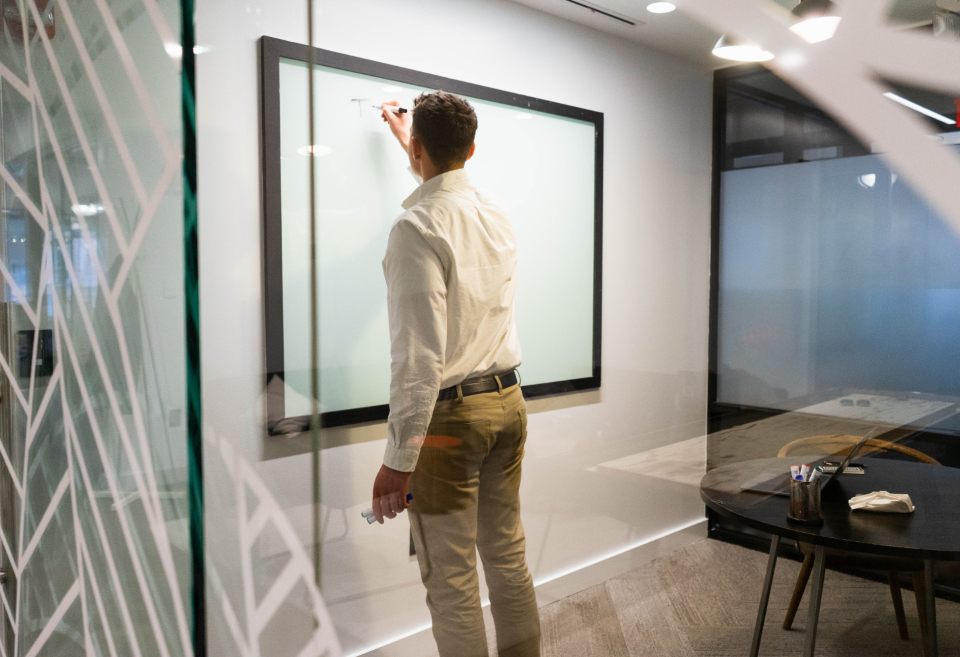
Phoenix office glass partitions have become a standard part of modern workplace design. They bring daylight deep into the floor, make small rooms feel open, and give a company a clean, polished look. Along with interior storefronts and glass doors, they shape how employees and visitors experience the space. This guide explains the main system types, how to handle sound and privacy, and how to plan the glass scope in a Phoenix office tenant improvement.
Whether you are refreshing one floor or building out a new headquarters, these tips will help you make smart choices.
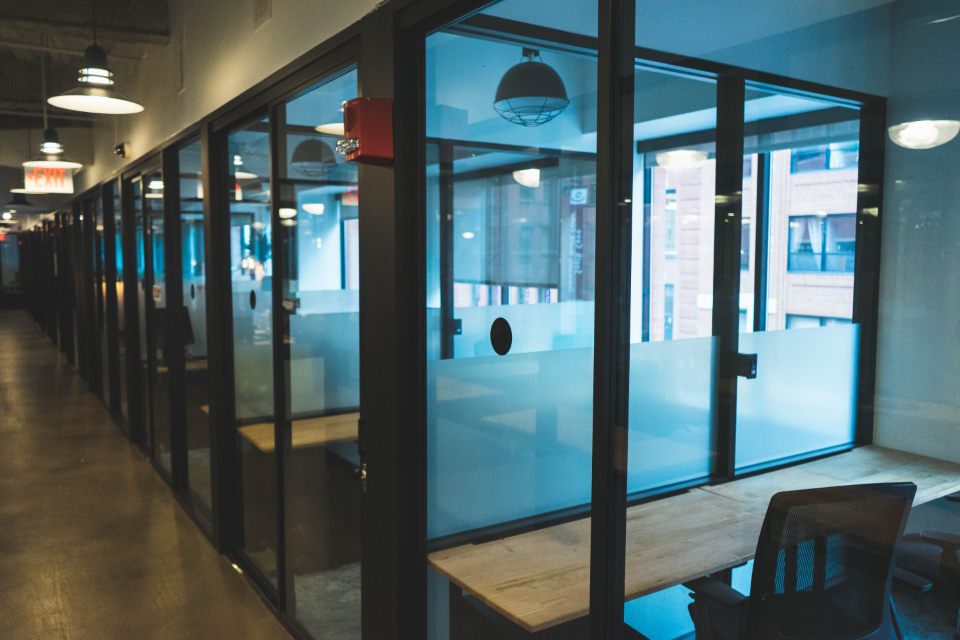
Why Phoenix Offices Love Interior Glass
Phoenix has bright sun nearly every day of the year. Yet many office suites have deep floor plates, which leave interior rooms dark. Phoenix office glass partitions solve that problem. It lets daylight pass from the windows to the core of the space.
In addition, glass supports the open, team-based style many companies want. Leaders can sit in private offices while still feeling connected to their teams. Meanwhile, visitors see an active, transparent workplace as soon as they walk in.
Finally, glass is flexible. Many systems can be taken down and moved when the layout changes. As a result, they suit growing companies that expect to reconfigure over time.
Types of Phoenix Office Glass Partitions
Several system types are common in Phoenix offices. Each one has its own look, cost, and performance.
- Framed storefront partitions use slim aluminum frames, much like an exterior storefront. They are durable and cost-effective.
- Demountable wall systems are factory-built panels that clip together. They install fast and can be moved later.
- Frameless glass walls use minimal top and bottom channels with glass-to-glass joints. They create a sleek, open look.
- Double-glazed partitions use two layers of glass with an air space. They give the best sound control.
Each type can pair with glass doors, sidelights, and transoms. To see examples, visit our interior glass office partitions page.
Sound Control and Acoustics
Glass looks great. However, sound can travel through it. For conference rooms and private offices, acoustics matter. Therefore, plan sound control from the start.
Here are the main tools:
- Laminated glass has a plastic interlayer that damps sound.
- Double glazing adds a second pane and an air gap.
- Door seals and drop seals close gaps at the door edges and floor.
- Sealed ceiling heads stop sound from flowing over the wall.
Ask your designer for a target sound rating for each room type. Then choose Phoenix office glass partitions that meet it. Often, the ceiling and the door are the weak links, not the glass itself.
Privacy Without Losing Light
Of course, not every room should be fully clear. Executive offices, HR rooms, and wellness rooms need privacy. Fortunately, there are many ways to add it while still letting light through.
- Frosted film in bands or full panels
- Acid-etched glass with a soft, even finish
- Patterned or branded film with logos
- Switchable glass that turns opaque at the touch of a button
- Blinds set between two panes of glass
In addition, code plays a role. Large clear panels need visible markings so people do not walk into them. A frosted band or logo at eye level can meet that need while also adding style.
Interior Storefronts at Suite Entries
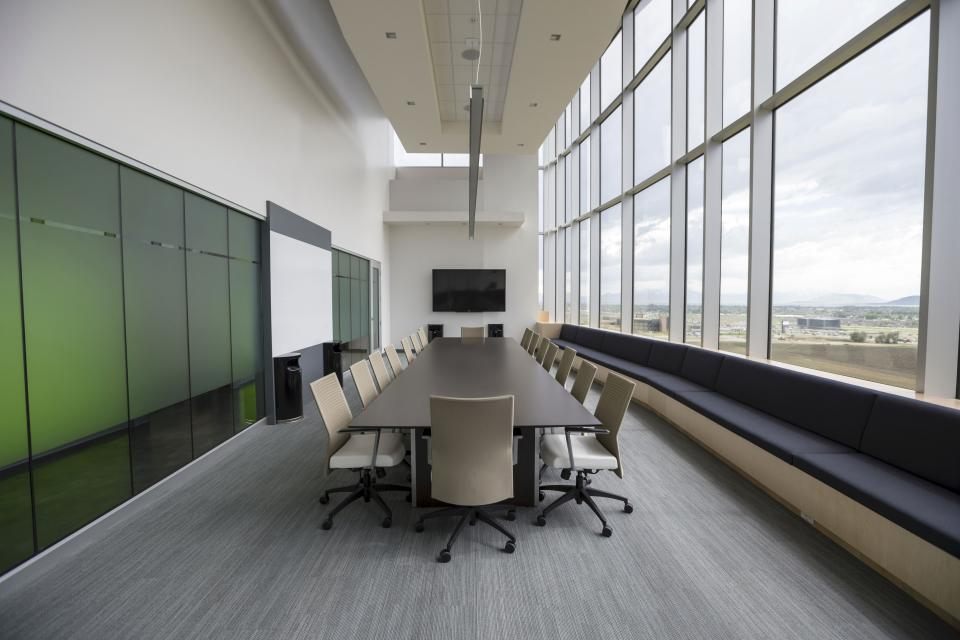
Many Phoenix offices sit along shared corridors or inside larger buildings. At the suite entry, an interior storefront creates a welcoming front door. It usually includes a glass door, sidelights, and sometimes a transom above.
Interior storefronts often use the same frame family as the partitions inside. That gives the whole space a matching look. In addition, the entry may carry a company logo on the glass and a card reader on the door.
Corridor fronts sometimes need fire ratings. In that case, standard glass will not work. Instead, the design calls for fire-rated glass and frames that match a tested assembly.
Glass Doors and Hardware
In fact, doors get the most use of any part of a glass wall. So choose them carefully. Options include framed aluminum doors, frameless glass doors on pivots, and sliding glass doors that save floor space.
Hardware matters just as much. Closers, locks, pulls, and access control must work together. Moreover, accessible doors need the right width, hardware height, and opening force. The ADA Standards for Accessible Design set the baseline rules.
So pick hardware early. It affects how the glass and frames are prepared, and some items have long lead times.
Costs of Phoenix Office Glass Partitions
The price of Phoenix office glass partitions depends on the system type, glass makeup, height, and door count. Framed systems with single glass usually cost less. Frameless or double-glazed systems cost more but deliver a higher-end look and better acoustics.
Other cost factors include:
- Privacy film or switchable glass
- Fire-rated sections along corridors
- Sliding or pivot door hardware
- Ceiling height and structural support
- After-hours work in occupied buildings
For planning numbers, see our glazing cost per square foot guide.
When to Install the Glass
Timing is important for Phoenix office glass partitions. Interior glass usually goes in late in the build-out. Typically, crews install it after drywall, paint, and ceilings are done, but before final flooring in some cases. That order protects the glass from damage by other trades.
However, you must order the glass much earlier. Frames, glass, and hardware each take time to arrive. Therefore, finalize the design and approve shop drawings as soon as possible.
Also, plan the field measure. The glazier measures each opening after walls are built. Then the shop cuts glass to exact sizes.
Phoenix Office Glass Partitions and Comfort
Unlike exterior glass, interior glass does not face the sun directly. Still, comfort matters. Large glass walls near exterior windows can pick up heat and glare. Good layouts place glass rooms where daylight helps without overheating.
Moreover, glass can improve how HVAC zones work. Glass rooms with sealed heads may need their own supply and return air. Coordinate the glass layout with your mechanical engineer early.
Phoenix Office Glass Partitions for Every Room Type
Each room in an office has its own job, and Phoenix office glass partitions should match it. So the glass should fit that job. Here is a quick guide.
- Private offices: Framed or frameless fronts with a frosted band for some privacy.
- Conference rooms: Double or laminated glass with good door seals for sound.
- Huddle rooms: Simple single glass to keep costs down and light up.
- Break rooms: Clear glass to make the space feel open and social.
- Wellness rooms: Full frosted glass or switchable glass for full privacy.
Mixing systems this way is smart. It puts the money where it matters most. As a result, you get great sound control in key rooms without paying top price everywhere.
Safety Rules for Interior Glass
Above all, safety comes first with Phoenix office glass partitions. Most interior glass must be tempered or laminated. If it breaks, tempered glass crumbles into small pieces. Laminated glass, by contrast, holds together on its plastic layer.
Large clear panels also need markings at eye level. These keep people from walking into the glass. Your glazier will know the local rules. Still, it helps to plan the markings as part of your design, not as an afterthought.
Cleaning and Care
Fortunately, glass walls stay beautiful with simple care. Clean them with mild glass cleaner and a soft cloth. Avoid razor blades on film or coated glass. Also, check door hardware a few times a year. Adjust closers and pivots so doors swing smoothly and latch every time.
FAQ on Phoenix Office Glass Partitions
Are Phoenix office glass partitions hard to move later?
Demountable systems are designed to move. Framed and frameless systems can move too, but with more effort.
Do glass walls need a permit?
Most office build-outs need a permit. Glass walls are usually part of that same permit.
Can I add privacy after installation?
Yes. Film can be added at any time without replacing the glass.
Plan Your Office Glass With Us
The right glass turns an ordinary office into a bright, open, and modern workplace. We design and install interior glass for Phoenix tenant improvements of all sizes. See our Phoenix glass services, or send us your floor plan for ideas.