

Chandler glass door installation is a bigger coordination job than most tenants expect. Along the Price Road Corridor, tech firms, engineering offices, and corporate campuses fill large office buildings near Loop 101. When a new tenant moves in, glass doors appear at the suite entry, conference rooms, labs, and break areas. Each door ties into hardware, access control, fire alarm systems, and accessibility rules. If one trade falls behind, the doors stall, and so does move-in. This guide explains how to coordinate glass doors during a tenant build-out in the corridor.
Project managers, tenants, facility teams, and general contractors can use it to keep door work on schedule.
Why Doors Need Extra Attention
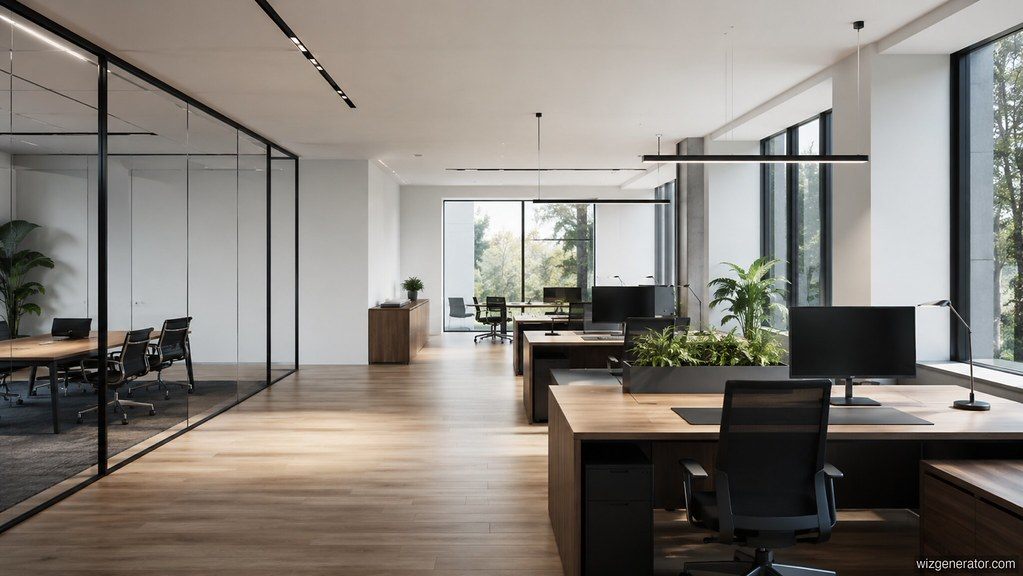
A glass wall stands still. A glass door, by contrast, moves thousands of times a year. It must lock, unlock, close gently, and let people through safely. In addition, many doors in tech offices connect to badge readers and security systems. As a result, Chandler glass door installation involves more trades than almost any other glazing item.
Common Door Types in Corridor Offices
Price Road tenants often use several door styles in one suite:
- Aluminum storefront doors at main suite entries
- Frameless glass doors for a sleek lobby look
- Glass swing doors in conference rooms and offices
- Sliding glass doors where floor space is tight
- Pairs of doors at large training or event rooms
Each type has its own hardware, frame details, and lead time. Our glass doors and entrances page describes them in more depth.
Step 1: Build a Door Schedule
Everything starts with a door schedule. This document lists every door, its size, its type, its glass, and its hardware. It also notes which doors need access control, fire ratings, or special locks. Without it, trades guess, and guesses lead to rework.
So ask your architect to prepare the schedule early. Then share it with the glazier, the electrician, the security vendor, and the hardware supplier.
Chandler Glass Door Installation and Hardware
Hardware turns a glass panel into a working door. Common pieces include:
- Pivots or hinges
- Floor or overhead closers
- Pulls and push bars
- Locks and cylinders
- Electric strikes or magnetic locks
- Panic or exit devices where codes require them
Frameless doors need special patch fittings and floor closers. Therefore, the floor may need to be cut before flooring goes in. That is a key coordination point.
Chandler Glass Door Installation and Access Control
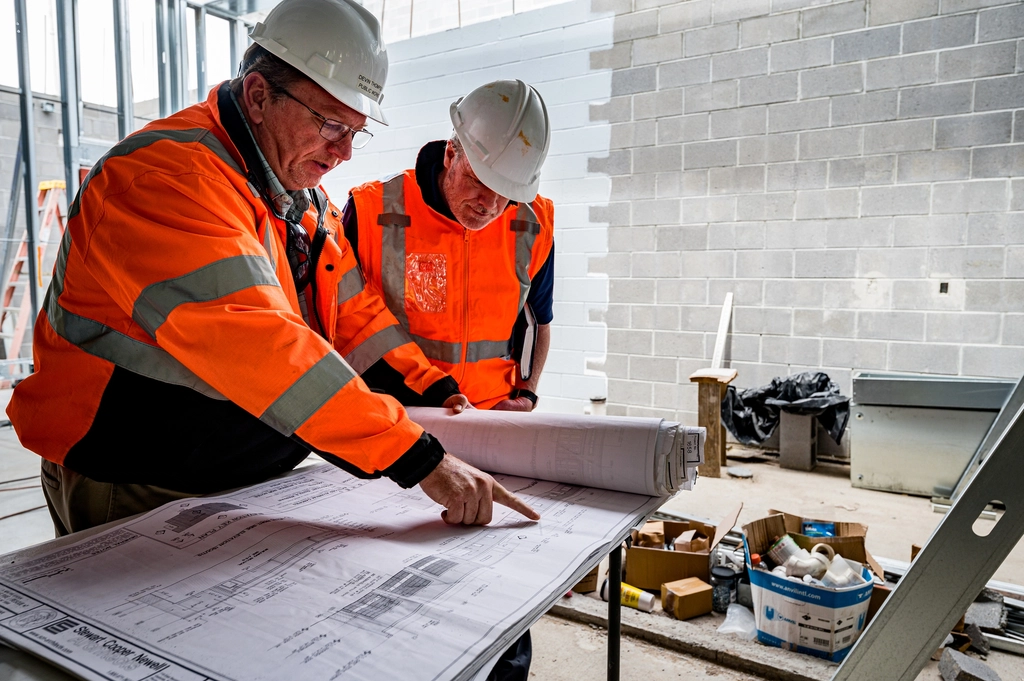
Many Price Road tenants handle sensitive data or equipment. So badge readers on glass doors are common. However, running wires to a frameless door is tricky. Typically, the electrician brings power and data to the wall or ceiling near the door. Then the security vendor installs readers and locks. Meanwhile, the glazier must leave room for those devices in the frame or rail.
Plan these details on the shop drawings. Otherwise, crews may drill holes in tempered glass, which is impossible after tempering.
Accessibility Rules
Every door must work for everyone. Accessibility rules limit opening force, set minimum clear width, and require easy-to-use hardware. Thresholds must stay low and beveled. In addition, glass doors may need visible markings so people notice them. The ADA website explains these standards.
Chandler Glass Door Installation and Fire Codes
Some doors sit in fire-rated corridors or stairwells. In those spots, the door, glass, and frame must carry a fire rating. Fire-rated glass looks clear but costs more and takes longer to make. Also, doors on access control must release during a fire alarm. So the fire alarm contractor joins the coordination team too.
Step 2: Approve Shop Drawings
Next, the glazier prepares shop drawings. They show door elevations, frame details, glass types, hardware prep, and anchor points. Review them carefully with the architect, security vendor, and general contractor. Small details, such as the location of a reader or a closer, matter a lot. Our post on shop drawing approvals covers this step.
Step 3: Sequence Chandler Glass Door Installation
Door installation fits into a clear order. First, framing and drywall go up. Next, the electrician runs power and low-voltage lines. Then the glazier sets frames and floor closers. After that, flooring goes in. Finally, the glazier hangs doors and the security vendor connects hardware. Testing comes last.

Chandler Glass Door Installation Schedules
Lead times often drive the schedule. Standard aluminum doors may arrive in a few weeks. Frameless and fire-rated doors may take much longer. In addition, electrified hardware can have its own long lead times. So order as soon as shop drawings are approved. Track every item on a simple log, and review it at weekly meetings.
Permits and Inspections
Most tenant build-outs in the corridor need a permit from the City of Chandler. Inspectors check egress, hardware, accessibility, and fire safety. The City of Chandler website lists current requirements for commercial projects.
Budgeting for Glass Doors
Door costs vary widely. Key factors include:
- Framed or frameless design
- Door size and glass type
- Manual or electrified hardware
- Fire-rated assemblies
- Access control integration
- Floor cutting for closers
Our glazing cost guide offers helpful ranges.
Testing and Turnover
Doors are not done when they hang straight. Instead, they are done when they work every time. So plan a full test before move-in. First, open and close each door many times. Next, check that closers latch gently and that locks engage. Then test every badge reader, both for entry and exit. After that, trigger a fire alarm test to confirm that locked doors release. Finally, walk each door with the tenant’s facility manager and note any small fixes.
Good records help after turnover too. For example, give the tenant a list of door hardware, warranty papers, and service contacts. As a result, future repairs go faster. In short, a clean handoff is the last step of a smooth Chandler glass door installation.
A Quick Door Checklist
Before you sign off, run through a short list. Does every door match the schedule? Do all closers latch? Do readers work both ways? Are exit devices easy to push? Is each threshold low and smooth? If the answer is yes across the board, you are ready to move in.
Working in Occupied Campuses
Many corridor buildings stay busy during build-outs. Other tenants share lobbies, elevators, and loading docks. Therefore, plan deliveries of large glass panels for early mornings. Likewise, protect elevator cabs and floors. In addition, coordinate any work near shared entries with the building manager, so no one gets locked out.
Common Mistakes to Avoid
- Starting without a complete door schedule
- Forgetting access control prep in the shop drawings
- Installing flooring before cutting for floor closers
- Ordering electrified hardware too late
- Leaving fire alarm release out of the plan
FAQ on Chandler Glass Door Installation
How long does Chandler glass door installation take?
Hanging and adjusting a door often takes a few hours. Lead times for doors and hardware take much longer.
Can badge readers go on frameless doors?
Yes, with careful planning for wiring and mounting.
Do glass doors need special markings?
Often, yes, so people can see them clearly and avoid walking into them.
Keep Your Build-Out Moving
Good coordination keeps doors and move-in dates on track. Visit our glazing subcontractor page, or send us your door schedule for review.