
Denver tenant improvement construction keeps pace with one of the fastest-growing business markets in the Mountain West. Companies keep moving into new offices, shops, and clinics across downtown, RiNo, Cherry Creek, and the Tech Center. Each move usually means a build-out. And in Denver, those build-outs must handle cold winters, hail, strong sun, and a demanding energy code. This guide covers commercial glass, storefronts, and interior build-outs in the Denver area.
Use these tips to plan a Denver project that opens on time.
The Denver Market at a Glance
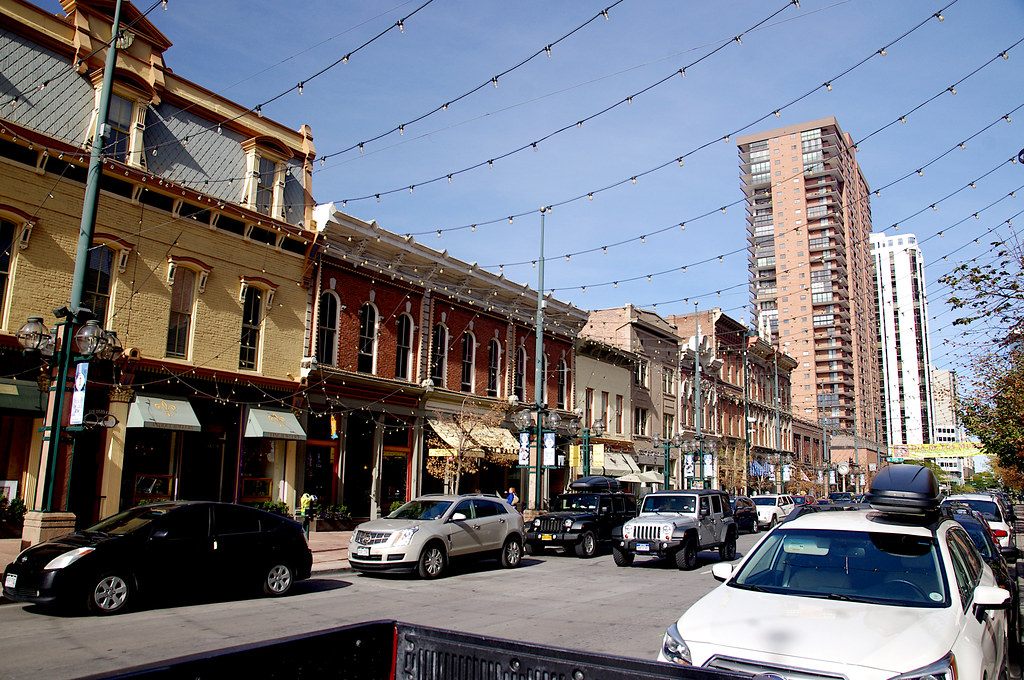
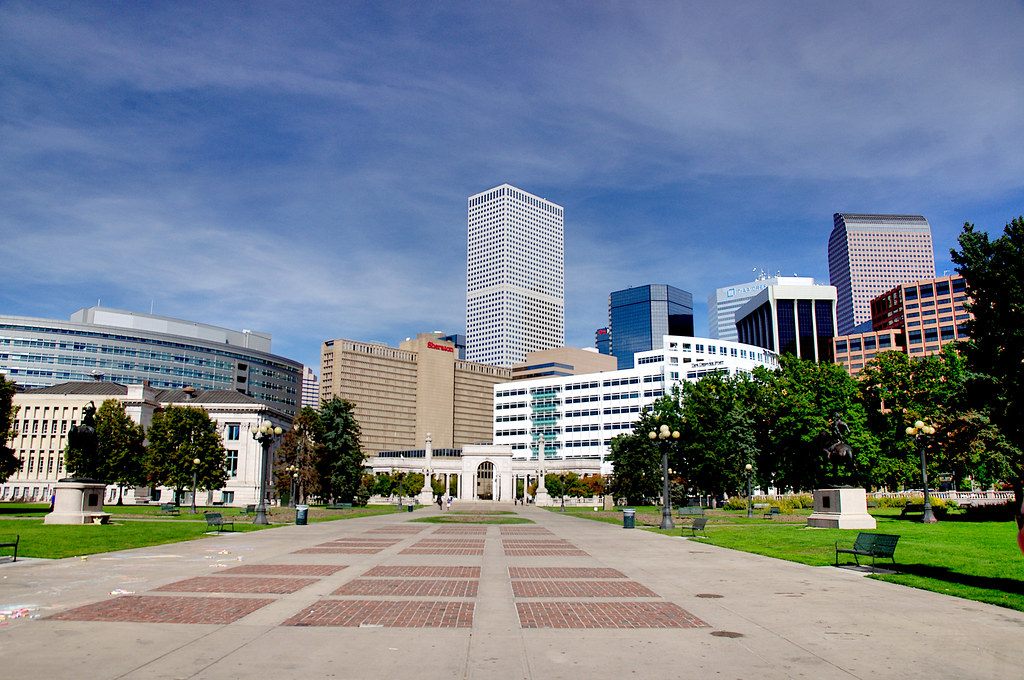
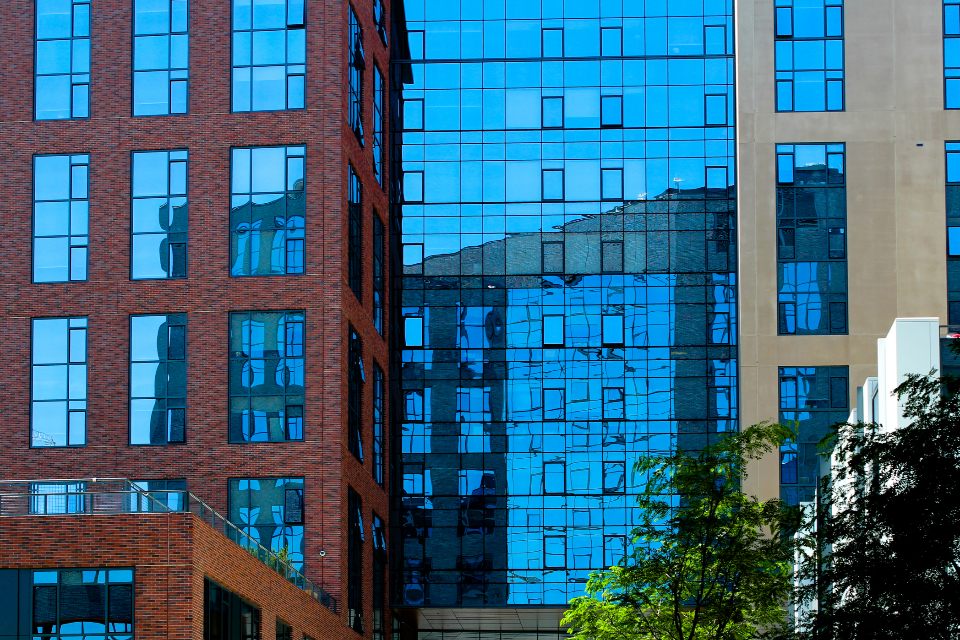
Denver mixes a busy downtown, creative districts, office parks, and growing retail strips. Older brick buildings sit next to new glass towers. As a result, tenant improvement projects range from historic warehouse conversions to modern Class A offices.
However, each type of building brings its own challenges. Historic buildings may have uneven floors, old systems, and design limits. Newer buildings may have strict landlord standards for finishes and storefronts. Either way, planning is key.
What Denver Tenant Improvement Construction Includes
Typically, Denver tenant improvement construction includes many trades working in sequence. Common scope items are:
- Demolition of old walls and finishes
- Metal stud walls, gypsum board, and acoustic ceilings
- Power, LED lighting, and network cabling
- Restroom and kitchenette plumbing
- Ductwork and thermostat zones for the new plan
- Sprinkler head moves and new alarm devices
- Exterior storefronts plus glass office fronts
- Carpet, tile, paint, and custom cabinets
The exact scope depends on the landlord’s delivery condition and the tenant’s needs. So read the lease carefully before pricing.
Cold-Climate Glass for Denver Tenant Improvement Construction
In winter, Denver brings snow, freezing nights, and sudden temperature swings. Glass must keep heat in and prevent condensation. For that reason, Denver projects usually call for:
- Thermally broken aluminum frames
- Low-E insulated glass, sometimes triple-pane on demanding projects
- Warm-edge spacers to reduce cold spots
- Careful sealing at the perimeter to block drafts
At the same time, Denver gets strong sun thanks to its high altitude. So coatings must also control solar heat gain on south and west faces.
High Altitude and Insulated Glass
Still, here is a detail many people miss. Insulated glass units are sealed at the factory. If they are made at a low elevation and shipped to Denver’s mile-high altitude, the air inside can push outward. That pressure can bow the glass or stress the seal.
To prevent this, makers often use capillary or breather tubes, or they build the units to match the installed elevation. Your glazier should confirm this for every order. It is a small step that prevents early seal failures.
Hail and Storm Resistance
In addition, the Front Range sees frequent hailstorms. Large hail can crack glass, dent frames, and damage canopies. In storm-prone spots, owners may choose laminated or heat-strengthened glass and sturdy frames.
In addition, plan for quick repairs. Keep your glazier’s contact information handy, and ask about emergency board-up services. Fast response limits water damage and keeps your business secure.
Storefronts in Denver Tenant Improvement Construction
Above all, storefronts shape how customers see a business. In Denver’s walkable districts, a strong glass front draws people in. Yet the storefront must also perform in snow, cold, and sun.
Good storefront design includes proper sill flashing, thermally broken frames, and durable doors. Vestibules can help block cold air at busy entrances. Meanwhile, heated thresholds or mats reduce ice and slips. Learn more on our storefront glass services page.
Interior Glass and Office Build-Outs
Meanwhile, inside, glass helps Denver offices feel bright and open. Glass office fronts, conference rooms, and partitions let daylight reach the core of the floor. They also support collaboration while keeping sound under control.
For example, laminated or double glass improves sound control in meeting rooms. Frosted film adds privacy without blocking light. For details, see our interior glass partitions page.
Permits for Denver Tenant Improvement Construction
Most tenant improvements in Denver need a permit from the city’s Community Planning and Development department. Plan review covers building, mechanical, electrical, plumbing, and energy code compliance. Fire sprinkler and alarm work usually need separate review.
Denver updates its building and energy codes regularly. So check which version applies to your project. Glass and storefront changes often face close review for energy performance.
Scheduling Through the Seasons
Naturally, weather affects Denver schedules. Winter storms can delay deliveries and exterior work. Sealants and adhesives have cold-weather limits. Therefore, plan exterior storefront work for milder periods when possible.
On the other hand, interior work can continue year-round once the space is enclosed. To stay on track, order long-lead items like glass, HVAC units, and electrical gear early.
Historic Buildings and Warehouse Conversions
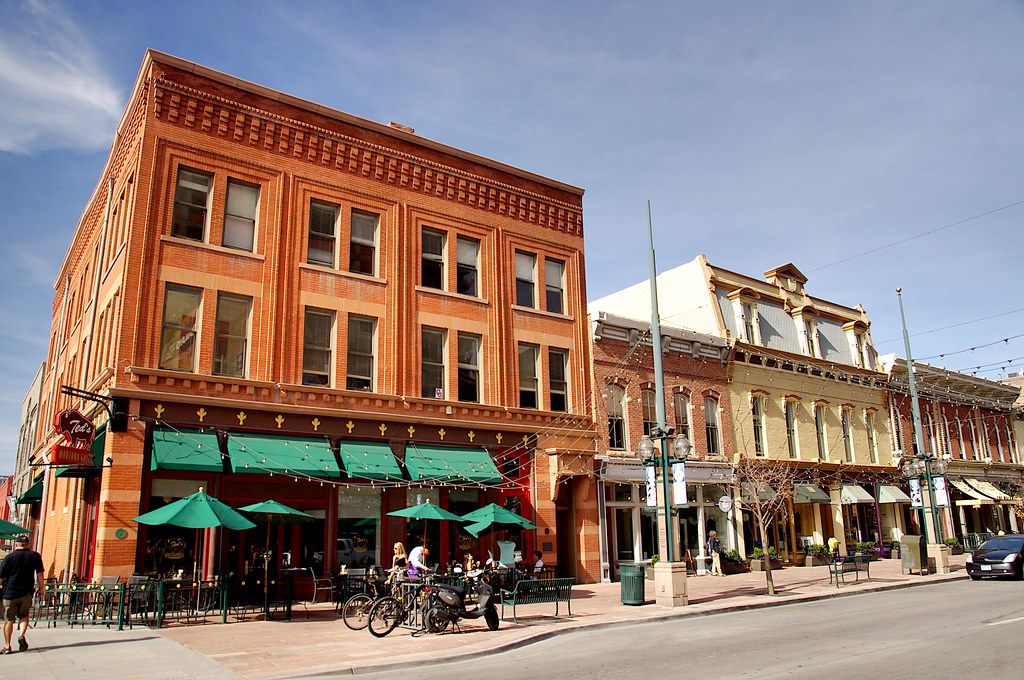
Denver has many old brick buildings. Lots of them now hold offices, shops, and restaurants. These spaces have great charm. However, they also bring extra work.
For instance, old windows may leak air and water. Floors may slope. Walls may hide old wiring. So Denver tenant improvement construction in these buildings starts with a careful survey. Then the team plans fixes before the main work begins.
Glass choices need care, too. In historic districts, new storefronts may need to match the old look. Steel-look frames and divided lites are popular picks. They keep the industrial style while they add modern energy performance.
Budget Tips for Denver Build-Outs
In general, costs vary with size, finish level, and the shape of the space. Second-generation space with usable walls costs less. By contrast, a raw shell needs everything new.
To protect your budget, ask about the landlord allowance first. Next, get early pricing on long-lead items like glass and HVAC. Also, hold back a reserve for hidden problems. Old buildings often hold surprises. In short, plan for the unknown so it does not plan for you.
Working With Landlords
Also, most Denver landlords have rules for build-outs. They may set work hours, require certain finishes, or name approved trades. So read the tenant handbook early. Then share your drawings for approval before you submit for permits. This simple step avoids redesign and keeps your Denver tenant improvement construction on track.
Keeping Your Project on Schedule
- Check what the landlord will deliver before design starts.
- Submit permits early and respond to comments quickly.
- Order glass and hardware as soon as drawings are approved.
- Plan exterior work around winter weather.
- Hold weekly coordination meetings.
- Leave a buffer before your move-in date.
Snow, Ice, and Safe Entrances
Winter storms bring snow and ice to every Denver entry. So the front door needs extra thought. First, a vestibule with two sets of doors keeps cold air out. It also gives guests a place to stamp off snow.
Next, choose door hardware that works in the cold. Closers should be rated for low temperatures, so doors do not slam or stick. In addition, plan for floor mats and good drainage at the threshold. These small details make your entrance safe and welcoming all winter long.
FAQ on Denver Tenant Improvement Construction
How long does Denver tenant improvement construction take?
A light refresh can wrap up in under a month. A full build-out that needs a permit often runs three months or more.
Do I need special glass for Denver’s altitude?
Often, yes. Ask your glazier how they handle pressure in insulated units.
Build Your Denver Space With Confidence
With the right plan and team, your Denver build-out can open on time and perform well in every season. Visit our Denver glazing page or contact our team to map out your glass package.