Glazing preconstruction services help owners, architects, and general contractors make smart glass decisions before the price and schedule are locked in. Early input on systems, budgets, lead times, and details can save money and prevent costly redesigns. Yet many teams still bring the glazier in only after bids. This guide explains what preconstruction looks like for commercial glazing and why it pays to start early.
We will cover estimating, value engineering, scheduling, and design coordination, plus tips for getting the most from your glazing partner.
What Are Glazing Preconstruction Services?
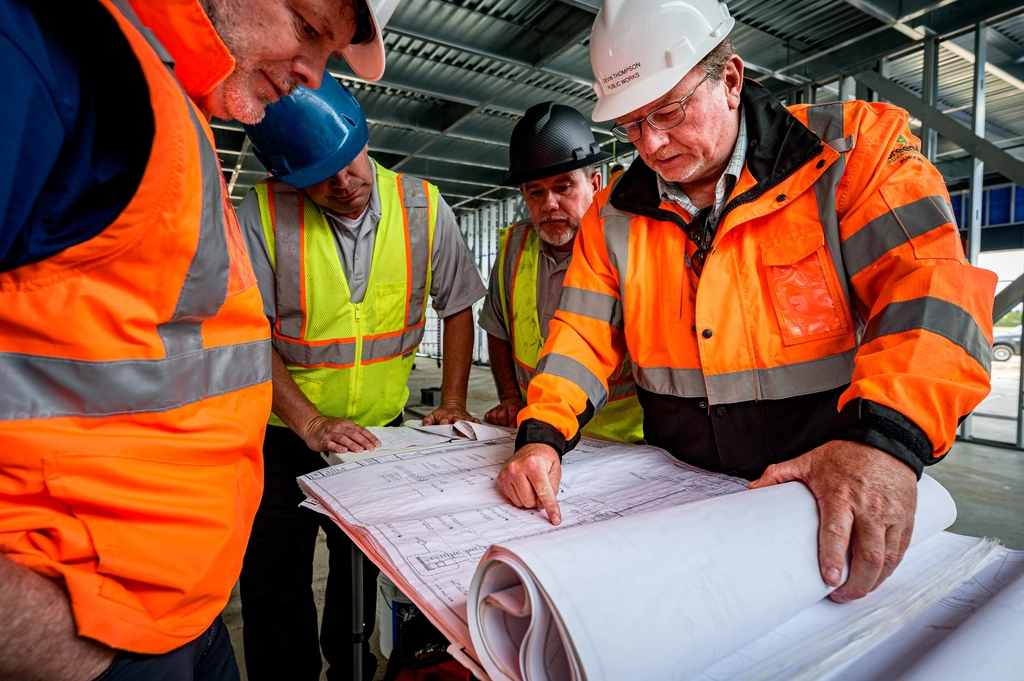
Preconstruction is the planning phase before construction starts. For glass work, it usually includes:
- Conceptual and detailed budget estimates
- System recommendations for storefront, curtain wall, and windows
- Value engineering ideas
- Lead time and schedule planning
- Design reviews and constructability input
- Performance and code guidance
- Mockup and testing plans
In short, glazing preconstruction services bring field and shop knowledge into the design phase, when changes are still cheap.
Why Early Glazing Input Matters
Glass systems shape the look, energy use, and cost of a building. They also carry some of the longest lead times on the job. As a result, decisions about glass can affect the whole project.
When the glazier joins late, problems surface late too. For example, a detail may leak, a system may exceed the budget, or a custom finish may take too long to arrive. Fixing these issues after bids often means redesign, change orders, and delay.
By contrast, early input catches these problems on paper. That makes preconstruction one of the best investments a project team can make.
Budget Estimating at Each Design Stage
Estimates evolve as the design develops. At the concept stage, a glazier can price by square foot of glass and system type. Later, during schematic design and design development, they refine the numbers with real elevations and details.
Each estimate should list its assumptions. For instance, it may assume a standard frame system, clear low-E glass, and a set number of doors. Clear assumptions help the team see what drives cost and where savings may hide.
Owners can use these estimates to set realistic budgets. Meanwhile, architects can use them to test design ideas before committing. For tenant work, our cost per square foot guide shows the main cost drivers.
Value Engineering Without Losing Quality
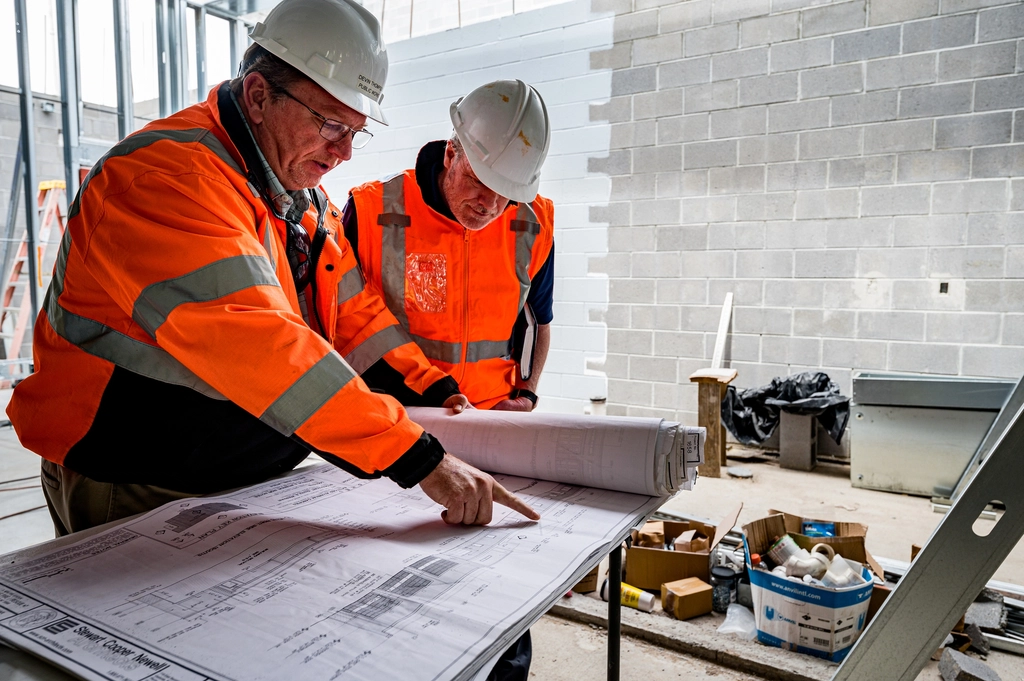
Value engineering means finding smarter ways to meet the same goals. It does not mean cutting corners. In glazing, common ideas include:
- Using a standard frame system instead of a custom one
- Repeating unit sizes to reduce shop time
- Choosing stock glass makeups with shorter lead times
- Switching from stick-built to unitized curtain wall, or the reverse
- Adjusting mullion spacing to use glass more efficiently
- Replacing some vision glass with spandrel panels
Each idea should come with its effect on cost, schedule, and performance. Then the team can choose with full information.
Glazing Preconstruction Services for Scheduling
Glass often sits on the critical path. Aluminum, glass, and hardware each have their own lead times. In addition, submittals, mockups, and testing add weeks before fabrication.
Glazing preconstruction services help build a realistic glass schedule. A good schedule shows:
- Submittal preparation and review time
- Mockup build and test dates
- Material order and delivery dates
- Fabrication time in the shop
- Field installation by area or floor
- Testing, punch list, and closeout
With this plan in hand, the GC can line up other trades and avoid gaps.
Design Coordination and Constructability
Glass connects to many other systems. It ties into the structure, roof, cladding, air barrier, and interior finishes. During preconstruction, the glazier reviews these connections for constructability.
For example, they may spot a sill detail with no path for water to drain. They may notice anchors that clash with rebar or steel. They may also flag openings that do not match across plans and elevations. Fixing these issues early prevents field problems later.
Performance and Code Guidance
Glass must meet many rules. Energy codes limit heat flow. Building codes require safety glass in certain spots. Accessibility rules govern doors and hardware. Meanwhile, fire codes affect glass near exits and between floors.
An experienced glazier helps the team meet these rules without overdesigning. For energy topics, groups like ASHRAE publish many of the standards that local codes adopt.

Tenant Improvement Projects Need Precon Too
Preconstruction is not only for towers. Small tenant build-outs benefit as well. For example, a quick review of a glass office front can catch a door swing that blocks a hallway. It can also flag a partition that needs a fire rating. Fixing these on paper costs almost nothing.
On TI jobs, schedules are short. So early input on lead times is even more valuable. A glazier can tell you on day one which items will take longest to arrive.
Mockups and Testing Plans
Large or complex facades often need mockups. During preconstruction, the team decides what to mock up, where, and when. They also decide which tests to run and what standards to use.
Planning these steps early protects the schedule. A mockup that fails late can delay the entire facade. So build in time for retesting if needed.
How to Get the Most From Glazing Preconstruction Services
- Bring the glazier in during schematic design or early design development.
- Share drawings, specs, and budget targets openly.
- Ask for assumptions with every estimate.
- Review value engineering ideas as a team.
- Build the glass schedule into the master schedule.
- Keep the same glazier through construction when possible.
A Simple Example of Glazing Preconstruction Services
Here is how this plays out on a real job. Picture a four-story office with a glass front. The design calls for a custom curtain wall with a special color. Early pricing comes in over budget. The lead time is long, too.
During preconstruction, the glazier suggests a standard system with a stock finish that looks almost the same. They also suggest a few spandrel panels where offices face a wall. As a result, the cost drops and the lead time shrinks by weeks. The architect keeps the look. The owner keeps the budget. Everyone wins.
That is the power of glazing preconstruction services. Small ideas, made early, lead to big savings.
Questions to Ask a Glazier in Precon
- Which system fits our design and budget best?
- What are the current lead times for glass and frames?
- Where do you see risk in our details?
- Which tests or mockups do you suggest?
- How can we save money without losing the look?
Good answers show depth and honesty. They also show how the glazier will act once the job starts.
Who Benefits Most
Owners gain cost certainty and fewer surprises. Architects gain practical input that supports their design. General contractors gain a reliable schedule and fewer scope gaps. In the end, everyone benefits from a smoother project.
FAQ on Glazing Preconstruction Services
Do glazing preconstruction services cost extra?
Sometimes they carry a fee. Often, the savings they create outweigh the cost.
When is it too late for preconstruction input?
It is never too late to review details. However, the biggest savings come before design is final.
Start Your Project With the Right Plan
Early glass planning protects your budget, schedule, and design. We offer this early support on projects of every size. See how we support builders as a glazing subcontractor, or reach out so we can join your team early.