
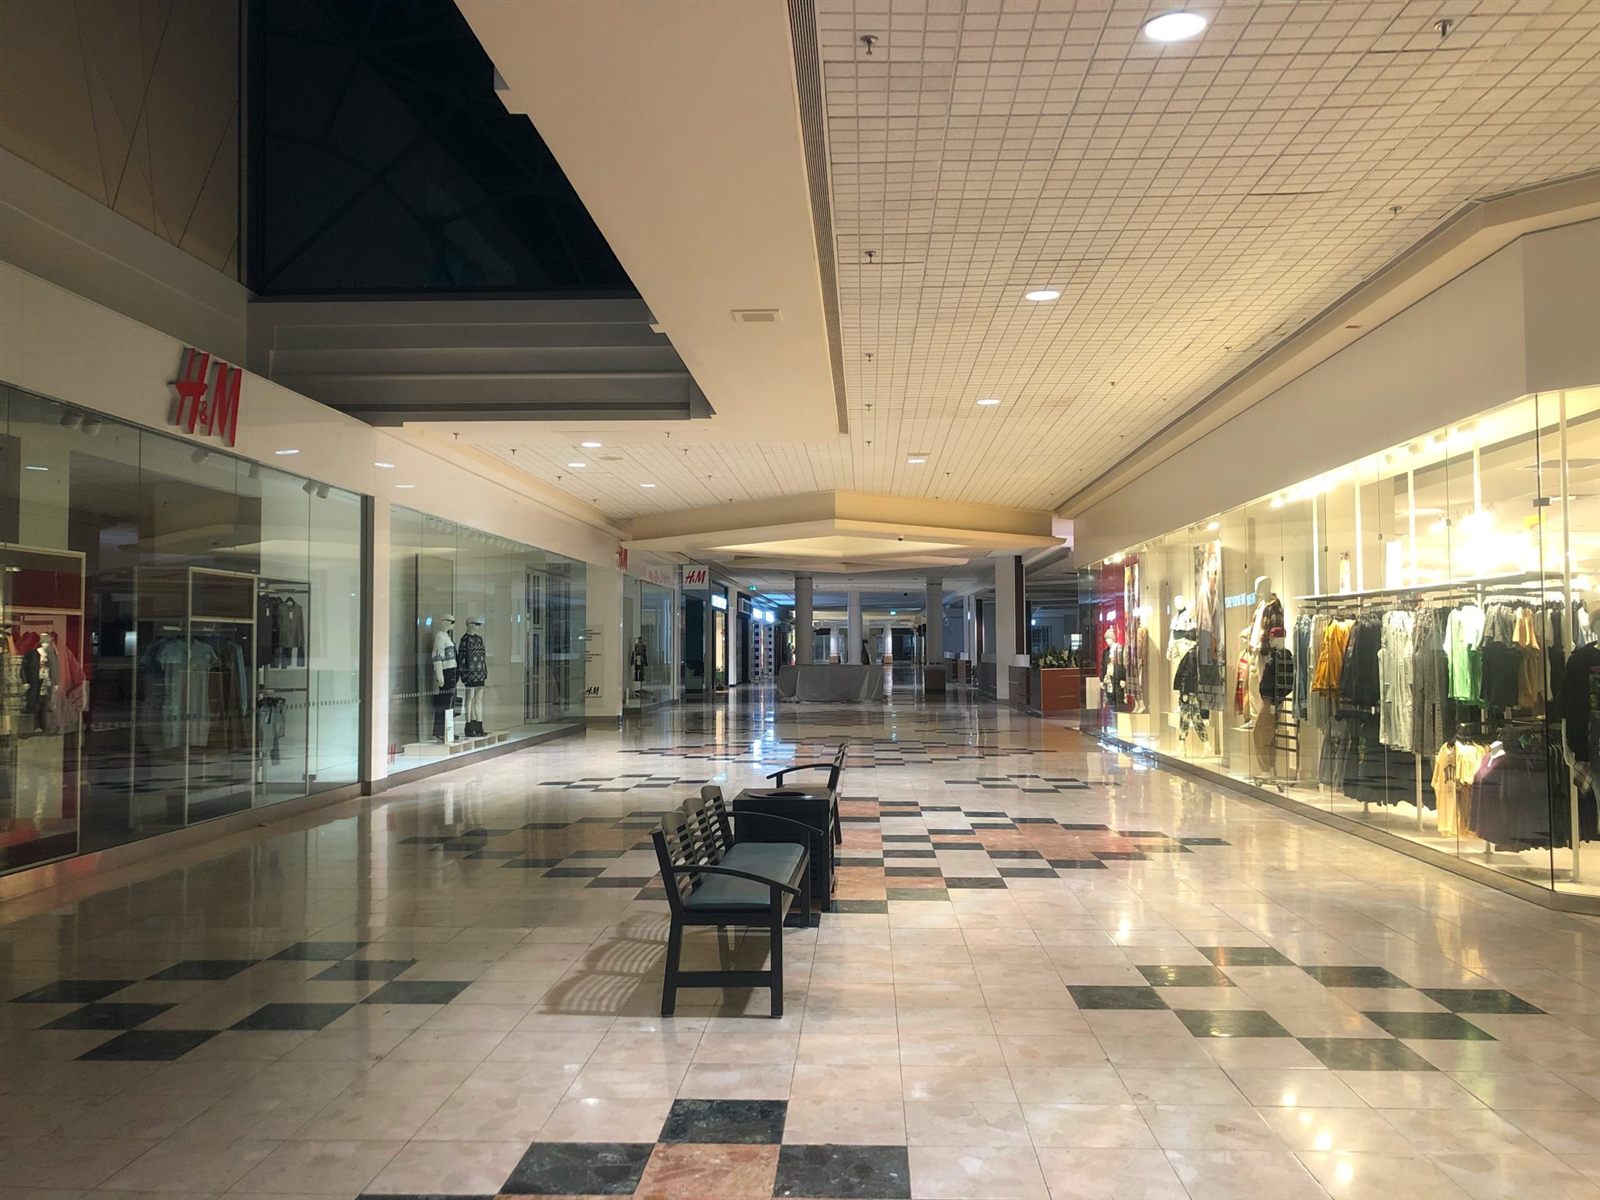
Storefront glazing is the glass and aluminum system you see at the base of most commercial buildings. It frames shop windows, office lobbies, and building entrances. Yet many owners are not sure how it differs from curtain wall or regular windows. This article explains storefront glazing in plain English, so you can talk with designers and contractors with confidence.
We will cover what it is, how it works, where it fits, and what choices you will face. Along the way, we will compare it with other commercial glass systems.
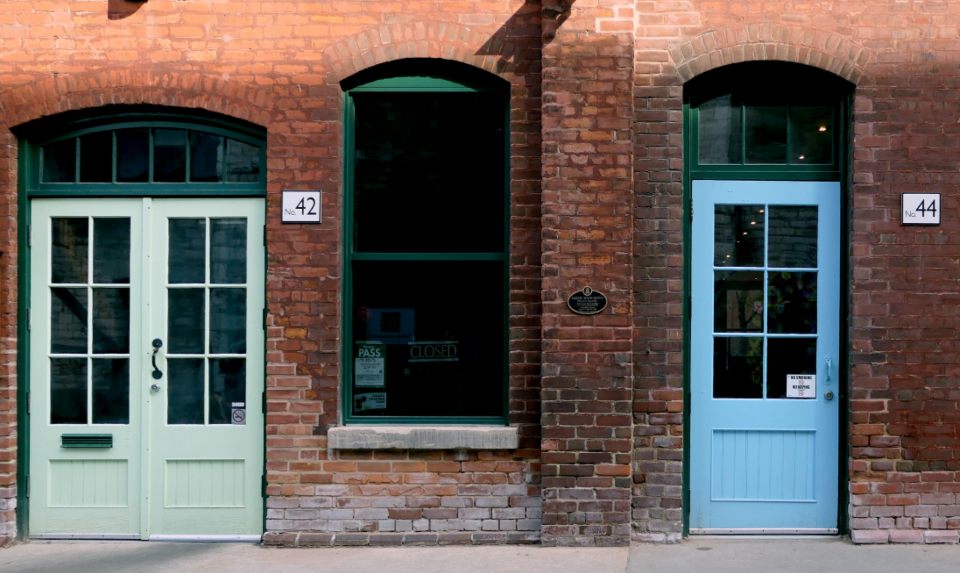
What Is Storefront Glazing?
At its simplest, storefront glazing is a framed wall of glass that sits between the floor and the floor above. Most systems use extruded aluminum frames. Inside each frame, the glass sits in a pocket, and gaskets or tape seal it in place.
In one key sense, this system is “non-structural.” It does not carry the weight of the building. Instead, it spans an opening in the structure and carries only its own weight and the wind load on the glass.
Because of that, storefront systems are lighter and cheaper than curtain wall. However, they also have limits on height and span. Most storefronts top out at about ten to twelve feet tall between supports, although deeper frames can go higher.
Where Builders Use Storefront Glazing
You will find storefront systems in many places:
- Retail shops and restaurants at street level
- Ground-floor lobbies of office and apartment buildings
- Strip centers and shopping malls
- Medical offices and clinics
- Schools, libraries, and civic buildings
- Interior office fronts and corridors
In most cases, the system runs between a concrete slab and a header or beam. That is why it is so common on the first floor of larger buildings.
Storefront Glazing vs. Curtain Wall
People often confuse these two systems. Both use aluminum frames and glass. However, they work in very different ways.
Curtain wall hangs on the outside of the building structure. It runs past the floor slabs, often for many stories. As a result, it must handle larger wind loads, building movement, and more complex water control. It also costs more.
Storefront glazing, by contrast, sits within an opening. Crews install it between floors rather than across them. It drains water through a simpler path, usually down to a sill flashing at the bottom. For a deeper comparison of tall glass systems, read our post on curtain wall vs. window wall.
Storefront Glazing vs. Commercial Windows
Commercial windows are units built in a factory, often with their own frames and vents. They are set into openings in masonry or panel walls. Storefronts, on the other hand, are built from long frame pieces and assembled to fit large openings.
So if you need a big wall of glass at ground level, storefront is usually the answer. If you need many small openings in a solid wall, windows may fit better.

Main Parts of the System
Every storefront has the same basic parts. Knowing them helps you read drawings and bids.
- Frame members: head, sill, jambs, and mullions
- Glass: usually one-inch insulated units outside, or thinner single glass inside
- Gaskets and stops: hold and seal the glass
- Sill flashing: catches and drains any water that enters
- Anchors: tie the frame to the building
- Doors and hardware: often part of the same package
Glass Options in Storefront Glazing
Glass choice affects comfort, safety, and looks. Common options include:
- Clear insulated glass for general use and good views
- Low-E coated glass to cut heat gain and heat loss
- Tinted glass to reduce glare on sunny faces
- Laminated glass for security and sound control
- Tempered glass where safety glazing is required
- Spandrel glass to hide structure or equipment
Safety glazing is often required by code in doors and near the floor. In addition, the federal standard for architectural glazing materials sets impact rules for many of these locations.
Frame Depths and Finishes
Storefront frames come in a few standard depths. A 4-1/2 inch frame is the most common for exterior work. Deeper frames, like six inches, span taller openings. Meanwhile, two-inch frames suit interior fronts.
Finish options include clear and bronze anodized aluminum, as well as painted finishes in nearly any color. Anodized finishes resist wear well. Painted finishes give more color choice. Either way, choose early because finish affects lead time.
Energy Performance
Large areas of glass can drive heating and cooling costs. To control that, modern storefront glazing uses thermally broken frames and low-E insulated glass. A thermal break slows heat flow through the aluminum. Low-E coatings reflect heat while letting light through.
Energy codes now set limits on how much heat the system can pass. So your glazier should provide performance numbers for the whole assembly, not just the glass.

Doors and Entrances
Most storefronts include an entrance. In most cases, one maker supplies both doors and frames, which keeps the color and profiles consistent. Narrow stile doors look sleek in offices. Meanwhile, medium and wide stile doors stand up to heavy retail traffic and allow sturdier locks.
Door hardware deserves early attention. Closers, pivots, panic devices, and card readers all affect how the door frame gets prepared. If you choose hardware late, the shop may have to rework the frames. For more detail, see our page on glass doors and entrances.
Installation Basics
Installing storefront glazing follows a set order. First, the crew checks the opening for size, level, and square. Next, they install a sill flashing with end dams. After that, they set and anchor the frames. Then they glaze the openings, hang the doors, and seal the perimeter.
Each step affects water control. For example, a missing end dam can let water run into the wall. Likewise, a blocked weep hole can trap water inside the frame. Careful crews check each detail before moving on.
Pros and Cons at a Glance
Pros:
- Lower cost than curtain wall
- Fast to fabricate and install
- Wide choice of finishes and glass
- Easy to integrate doors
Cons:
- Limited height without extra steel
- Simpler drainage, so careful flashing is a must
- Not meant to span multiple floors
Budget and Lead Time
Cost depends on the size of the opening, the glass makeup, and the door count. Finish and hardware also play a big role. In general, a plain front with clear insulated glass costs the least. Laminated glass, custom colors, and automatic doors push the price up.
Lead time often matters more than price. Frames, glass, and hardware each have their own delivery dates. In practice, whichever item arrives last controls the start date. So pick your materials early and approve shop drawings quickly. That way, the crew can start as soon as the opening is ready.
How Long Does Storefront Glazing Last?
With good installation and care, the aluminum frames can last for decades. However, sealants and gaskets age faster. Plan to inspect and reseal joints every several years. Similarly, door hardware needs regular service.
FAQ on Storefront Glazing
Is storefront glazing only for stores?
No. Despite the name, it is used on offices, clinics, schools, and lobbies too.
Can storefront glazing be used inside a building?
Yes. Interior storefronts are common for office fronts and corridor walls.
Who installs it?
A commercial glazing contractor, usually as a subcontractor to the general contractor.
Learn More or Start Your Project
Storefront systems are a smart, cost-effective way to bring light and visibility to the ground floor. To explore options for your building, visit our storefront installation page or contact our team for expert advice.