

Tenant improvement storefront glass sets the tone for a new retail shop or office suite. It is the first thing a customer, client, or new hire sees. However, a storefront inside a leased building comes with rules that a stand-alone project does not. This article explains how to plan the glass front for a retail or office build-out, so your space opens on time and looks the way you pictured it.
We will look at landlord rules, design choices for retail and office spaces, door hardware, and scheduling. In addition, we will share the questions that help tenants and owners avoid surprises.
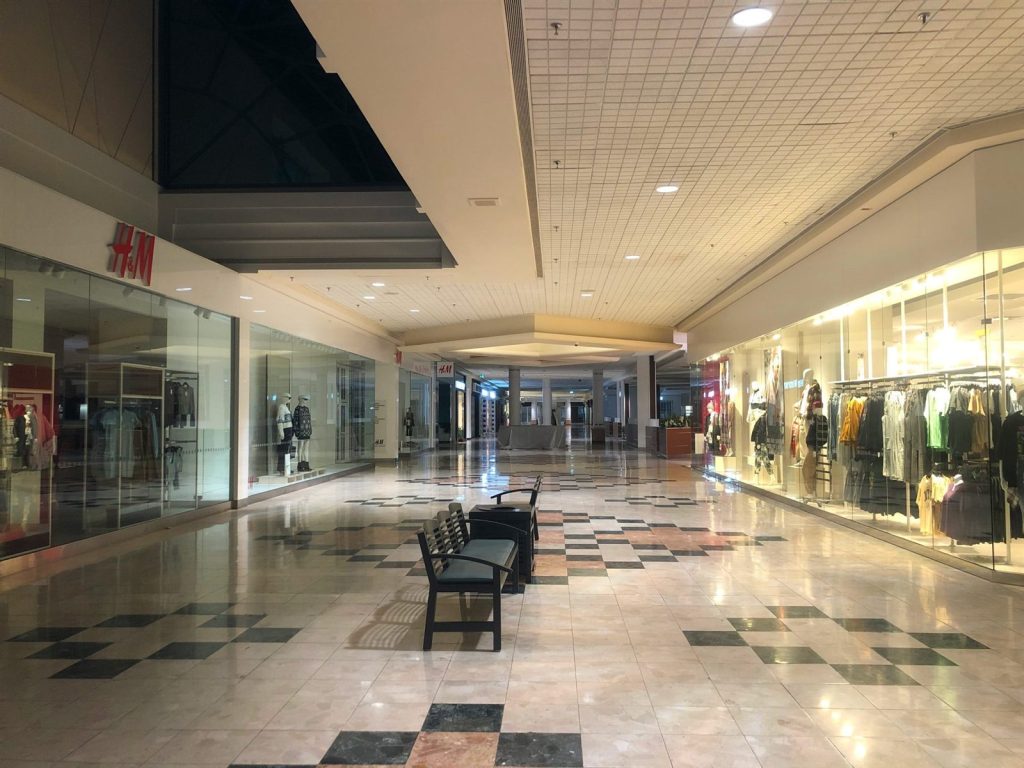
Why Tenant Improvement Storefront Glass Is Different
A tenant improvement, or TI, is the work that turns a leased shell into a usable space. In most cases, the landlord owns the building envelope. Therefore, the storefront often sits right on the line between landlord work and tenant work.
That shared line affects almost every decision. For example, the landlord may require a set frame color across the whole center. They may also limit where your sign can go. Some leases even name the glazing contractor you must use. So before you design anything, read the lease exhibit that covers storefront work.
Also, ask who pays. Some landlords deliver a standard front as part of the base building. Others give a TI allowance and let the tenant build the front. Knowing this early keeps your budget honest.
Retail Spaces: Built to Sell
For retail tenants, the storefront is a sales tool. Shoppers decide in seconds whether to walk in. As a result, retail fronts favor big, clear glass and an easy, open entrance.
Here is what retail tenants usually focus on:
- Display depth. Plan the window zone so product and graphics read from the sidewalk.
- Clear glass. Low-iron glass shows true colors and looks crisp at night.
- Wide entries. Pairs of doors or automatic sliders help on busy days.
- Security. Laminated glass and strong locks deter smash-and-grab theft.
- Sign bands. The frame layout should leave room for the approved sign.
Lighting matters too. Bright interior light makes the glass glow at night. Meanwhile, the right coating limits glare during the day, so shoppers can see inside.
Office Spaces: Built to Welcome
Office fronts work a bit differently. Many sit inside a lobby or along a corridor rather than on the street. In that case, the front is an interior storefront with lighter frames and simpler glass.
Office tenants often want a front that shows off the brand while keeping some privacy. To get there, designers use frosted bands, film, or etched logos. Some also add a glass vestibule to block noise from the hallway.
Because office fronts face fewer weather loads, they can use slimmer frames. In fact, many use the same frame family as the glass partitions inside. That gives the whole suite one clean look. To learn more, see our page on interior glass office partitions.

Tenant Improvement Storefront Glass and Code Rules
Codes apply no matter who owns the wall. Every tenant improvement storefront glass package must meet the local building code, the energy code, and accessibility rules.
Key items include:
- Safety glazing in doors and glass near doors
- Door clear width, hardware height, and opening force
- Panic hardware where the occupant load requires it
- Energy limits for exterior glass and frames
- Fire ratings where the front meets a rated corridor
Exits deserve extra care. The front door is often a required exit. Consequently, the door swing, hardware, and lock type must match the approved life safety plan. The International Code Council publishes the model codes most cities adopt, but your local version controls.
Door Hardware: The Detail That Delays Openings
Hardware is easy to forget and hard to rush. Closers, pivots, locks, panic bars, and access control all have lead times. Some items take longer than the glass itself.
To stay on track, choose hardware during design, not after framing. Then confirm it with your security and access control vendors. Also, make sure the door frames are prepped for the exact hardware you picked. A wrong prep means new doors, and new doors mean delay.
Scheduling Tenant Improvement Storefront Glass
Most TI projects run on a tight clock. Rent often starts on a fixed date, whether the space is open or not. For that reason, the storefront needs a spot early in the schedule.
A typical sequence looks like this:
- Confirm the landlord criteria and get design approval.
- Submit shop drawings and order materials.
- Close the opening with a temporary barrier during demolition and framing.
- Field measure once the opening is final.
- Install frames, glass, and doors.
- Pass inspection and remove protection before move-in.
Plan the temporary barrier carefully. It keeps dust in, keeps people out, and often carries a “coming soon” graphic. In other words, it markets your store while the real glass is being made.

Working With the Landlord’s Team
Most centers and office towers have a property manager and a base building engineer. They know the building’s quirks better than anyone. So bring them into the conversation early.
For instance, they can tell you where the slab edge sits, how the existing flashing ties in, and which hours allow noisy work. They can also share drawings of the original envelope. Those details help your glazier price the tenant improvement storefront glass accurately and avoid surprises once demolition starts.
Also, ask about insurance and access rules. Many landlords require certificates, site badges, and set loading dock times. Meeting those rules from day one keeps the relationship smooth and the crew working.
Signage, Graphics, and Branding on the Glass
Your glass front is prime brand space. Still, landlords and cities often limit what can go on it. Window graphics may count toward your total sign area. Some codes also cap how much of the glass you can cover.
Popular options include:
- Etched or frosted logos at eye level
- Vinyl hours and contact details near the door
- Dimmable privacy film for office conference rooms
- Back-painted glass panels for a solid color band
Plan graphics with the glass layout, not after it. That way, mullions do not cut through your logo, and the safety markings on full-height glass blend with your design.
Budgeting for Your Glass Front
Budget numbers vary widely by region and design. Still, a few factors drive most of the cost. Size comes first, followed by glass type and door count. Next come hardware level, finish, and site access.
Moreover, landlord rules can push the price up or down. A required frame color or a named contractor may limit your options. On the other hand, a landlord-standard front can save design time. Review our glazing cost per square foot page for planning ranges.
Tips for a Smooth Project
- Get the landlord storefront criteria before you hire a designer.
- Pick door hardware in the design phase.
- Ask your glazier to walk the site before bidding.
- Keep one point of contact for the storefront scope.
- Build a small buffer before your opening date.
FAQ About Tenant Improvement Storefront Glass
Who owns the storefront in a leased space?
It depends on the lease. Often the landlord owns it, yet the tenant pays for changes. Read your lease exhibit to be sure.
Can I reuse the old tenant improvement storefront glass?
Sometimes. If the frames are sound and the glass meets code, reuse can save money. However, damaged seals or old single-pane glass usually need replacing.
How early should I order the glass?
As soon as the design is approved. Lead time is often the longest item on the storefront schedule.
Plan Your Front With a TI Glazing Partner
Good tenant improvement storefront glass balances landlord rules, code, brand, and budget. Ultimately, the best results come from early planning and a glazier who knows leased buildings. Explore our tenant improvement glazing services, or reach out to our team to review your space.